This is from the book The Beauty of Straw Bale Houses by Bill and Athena Steen. This is a beautiful book of Bill’s color photos of straw bale homes. The Steens wrote the best-selling (120,000 copies) classic, The Straw Bale House in 1994, which inspired much of the straw bale house building that has occurred in the last 25 years.
The natives of the northwest coast of North America are referred to as First Nations people. In Builders of the Pacific Coast, we have a 12-page section, with 30 vintage photographs of their buildings and totem poles, as well as drawings showing how they raised the huge poles and beams of their remarkable longhouses. (A Salish building discovered by Capt. George Vancouver in 1792 was over 1000 feet long.)

Haida man standing in front of a six-beam Haida house at Haina, Haida Gwaii (formerly called Queen Charlotte Islands), 1888. Note the immaculate carpentry.

Kwakiutl (Kwagiulth) House frame of relatively recent times (note milled wallboards)

From the wonderful book, Cedar: Tree of Life to the Northwest Coast Indians, Copyright 1984 By Hilary Stewart, Douglas and McIntyre, Vancouver/Toronto


Rear totem of the Raven House at Skidegate, Haida Gwaii, Shows (from top) Raven flanked by two frogs, a human figure and the Thunderbird.

Interior post from the caps on big house of Yestaquana at Skidegate, Haida Gwaii. The post, originally painted black, red, white, and blue, stood at the rear of the house, aligned with the front door.

From Builders of the Pacific Coast, pages 154 to 155.
As I go through the 1000 or so photos in this book, there are more than 100 like this that deserve large-formatted viewing. It strikes me that we could do an exhibit of selected photos from this book.
Note: We have an unconditional guarantee on all of our books. If you are not completely satisfied, for any reason, at any time, call us up and we will send you a refund. No need to return books. Also, we have a 30% discount on two or more books, with free shipping — which is usually a lower price than Amazon.

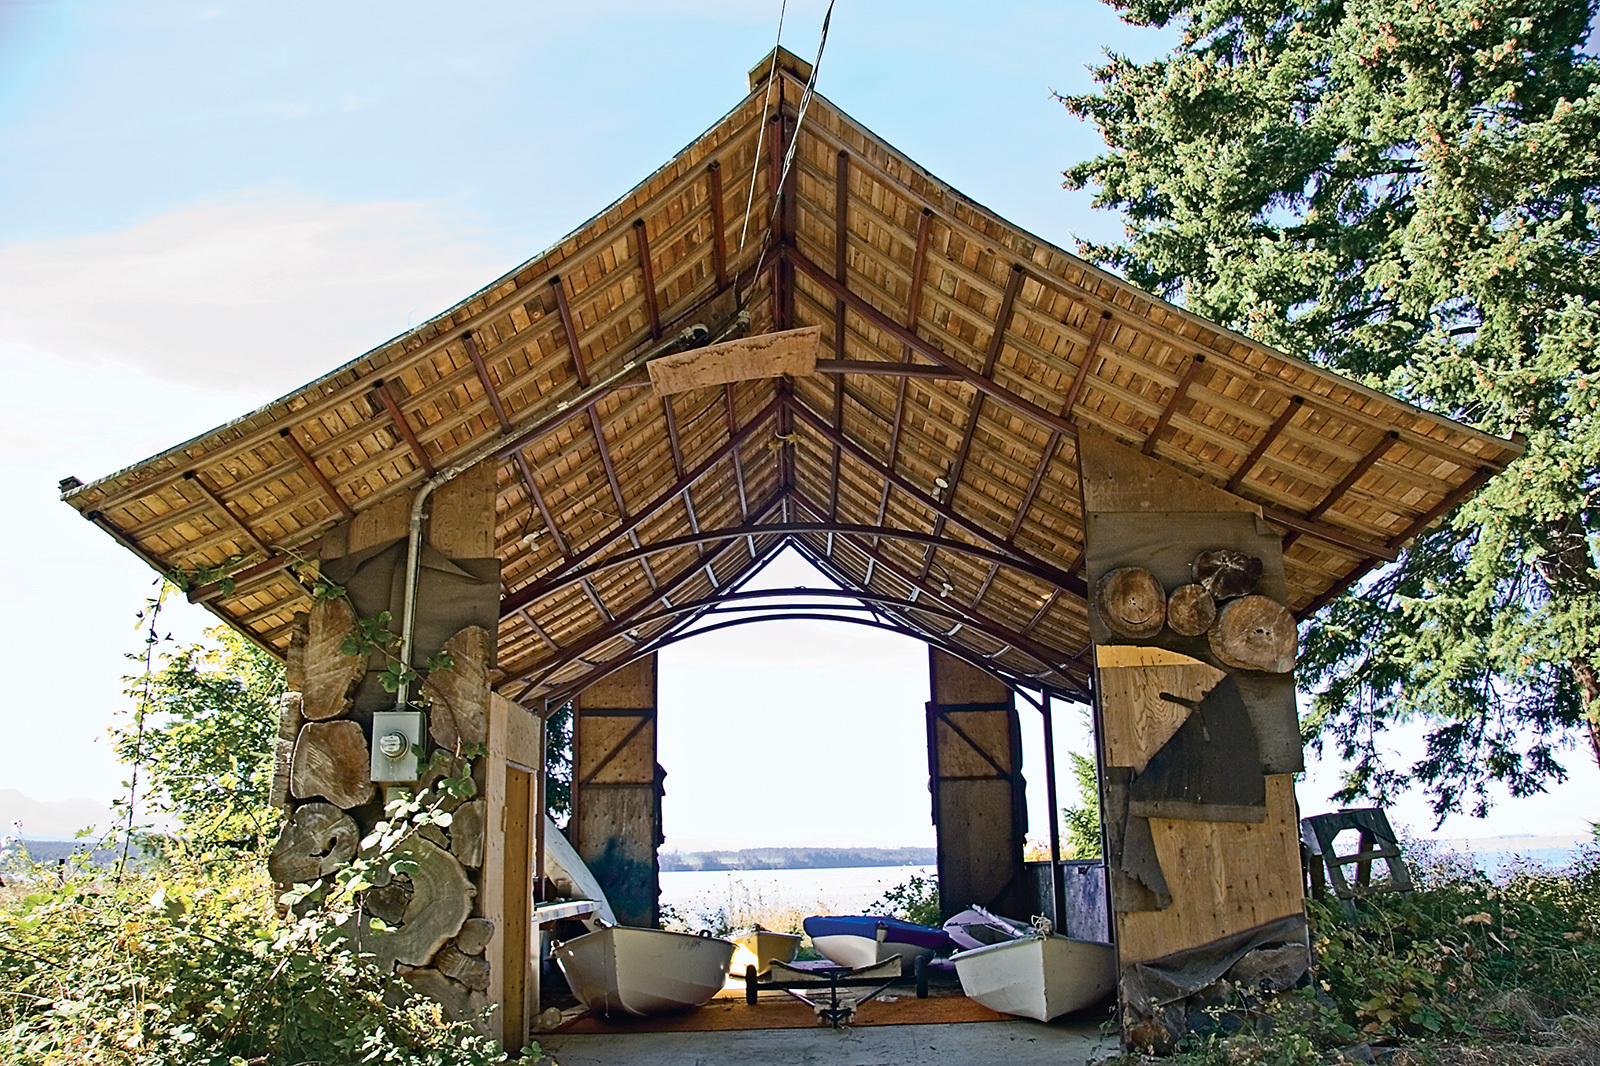
This gracefully curved little steel-frame boathouse was built by Dean Ellis on the beach of an island in the Strait of Georgia, BC. Posts are 4″–5″ steel, 8 feet on center. The curved steel purlins are 2½″ steel tubes, The curves formed on a break in a sheet metal shop. The 1″ by 6″ wood sheathing is welded to the steel purlins with nails.
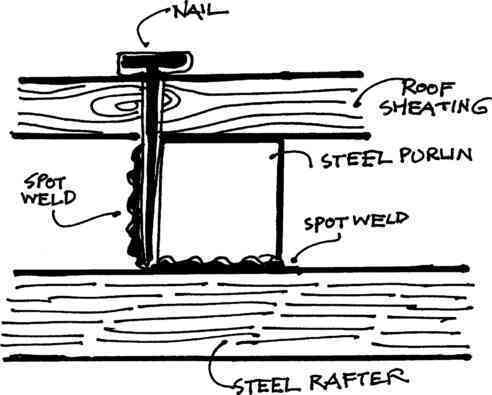 The wood sheathing is connected to the steel purlins by driving nails through the roof sheathing alongside the steel purlins, then welding to the purlins with wire-fed welder.
Details in Builders of the Pacific Coast, page 159.

This is my favorite house in the world. When I first saw it, I sat down. I was stunned. Every feature about it was beautiful, inside and out. It was built by master carpenter Lloyd House, and is shown in detail on pages 36-41 of Builders of the Pacific Coast. Unfortunately, it burned down.
I just started looking through the photos from this book (which in many ways is the best building book I’ve done) and decided to post some of them large-size here.
I’m also going back into blogging — bigger and more often.
Photos on a smart phone (Instagram) are pretty skimpy.

For tiny homes, I like the curved roof (as in vardos or Gypsy cabins). It gives you a feeling of spaciousness, as opposed to, say, the typical steep gable roof used in tiny homes. Another factor, which I learned from master builder Lloyd House, was to have windows at eye level; this focuses your attention on the outside, and the room feels much larger than it actually is.
The paneling is from a recycled hot tub. I had the staves band-sawed. Insulation is with recycled denim. Most of the work on this was done by Billy Cummings.
More details on this building are in The Half-Acre Homestead.

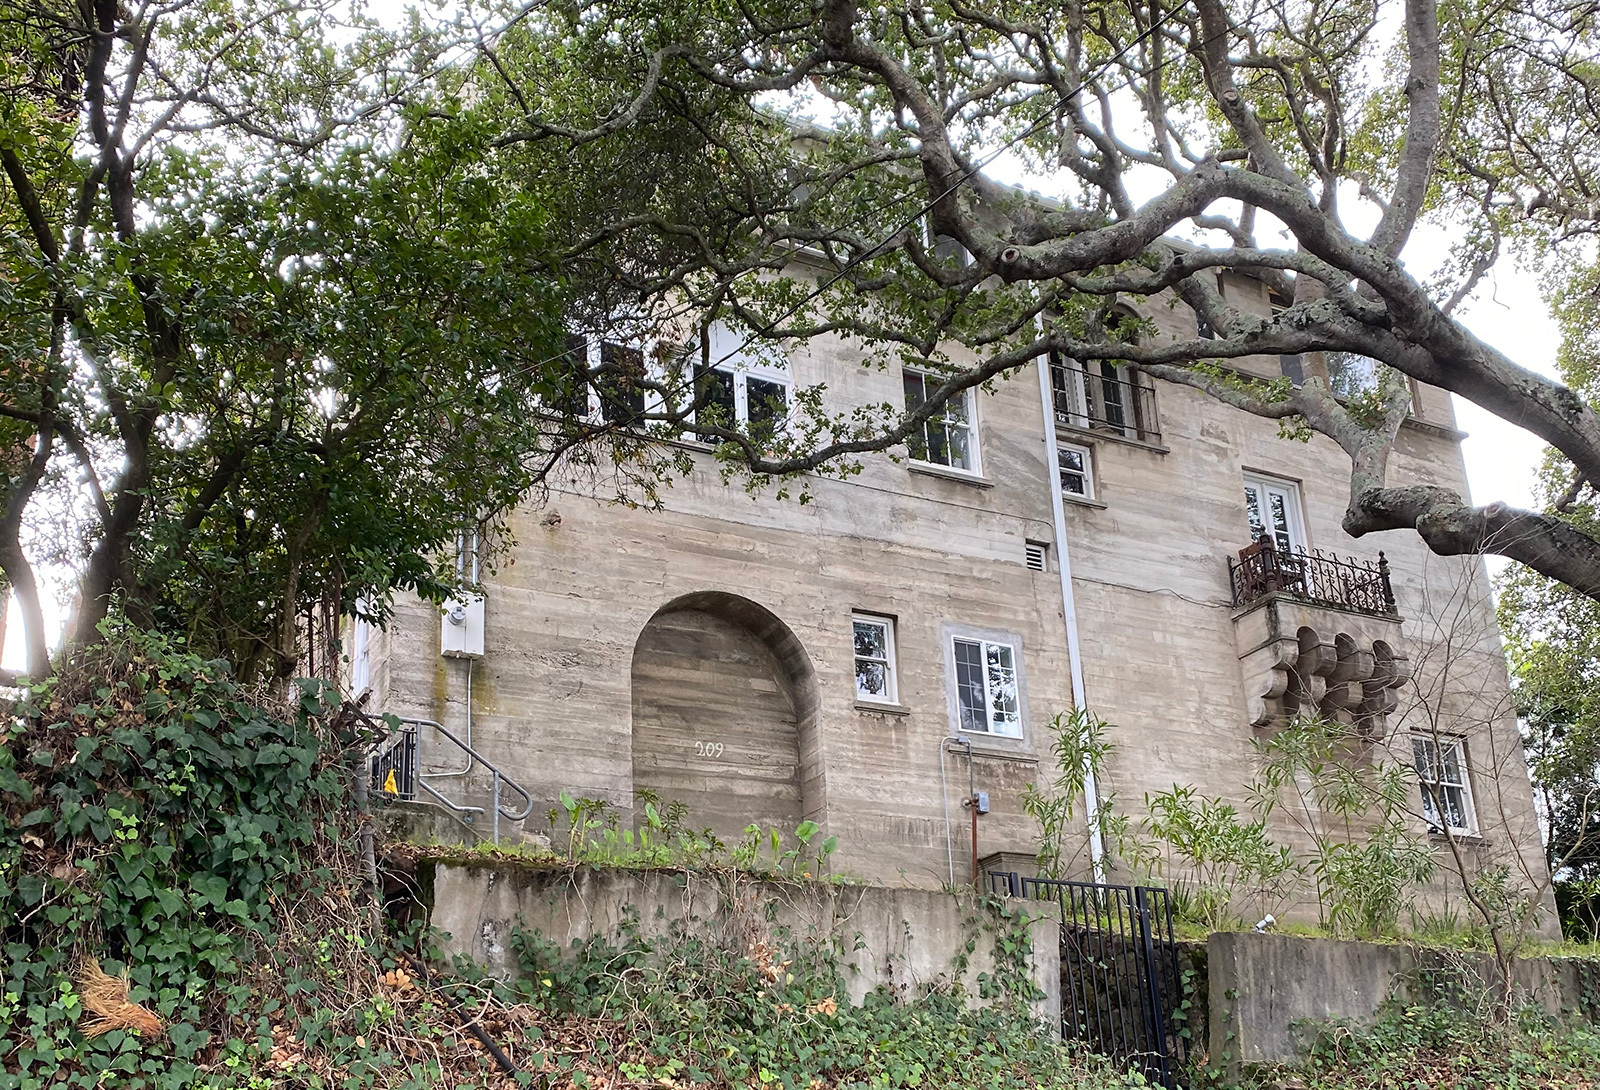
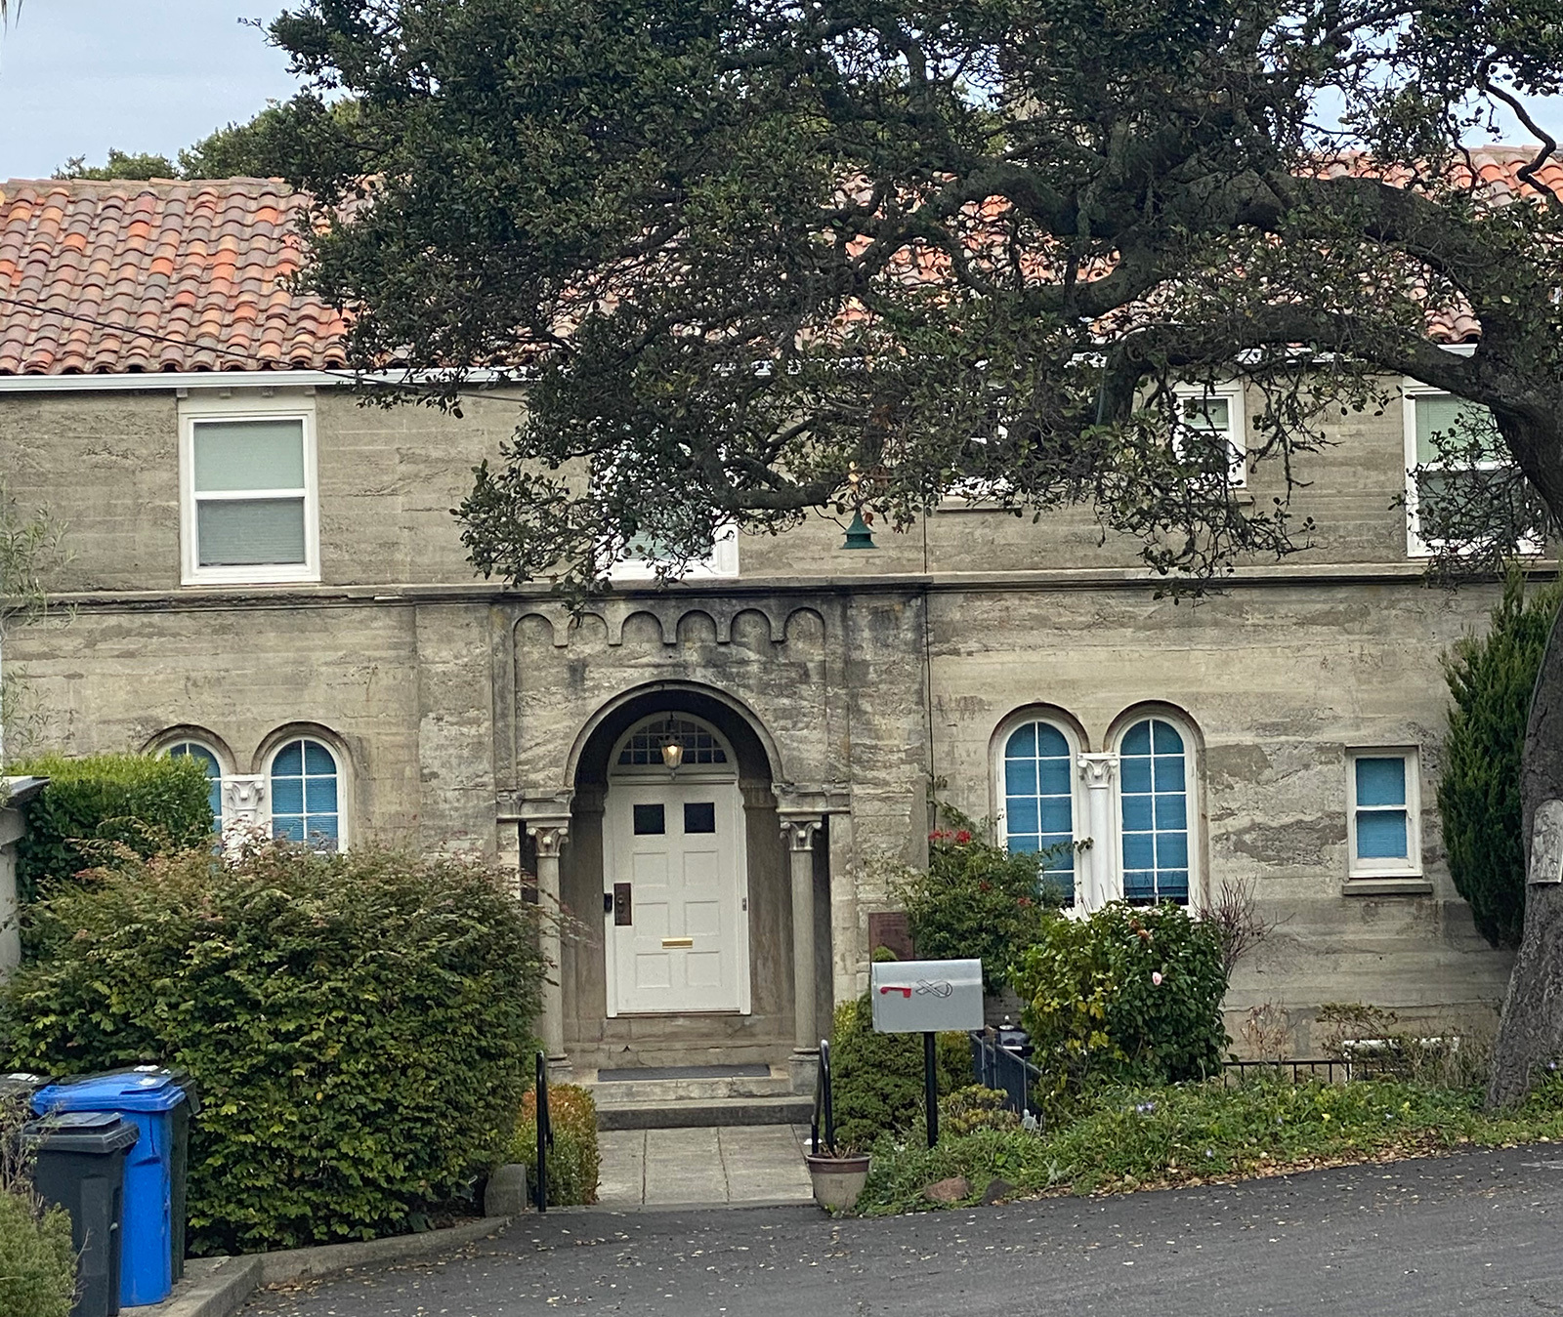
I’ve passed by this unique structure in Sausalito for years; it’s on the way to my mother-in-law’s house. I did a lot of poured concrete work in the early ’60s, so I always notice buildings constructed this way. Finally, the other day, I shot some pictures, and then looked it up.
It’s the rectory across the street from The Star of the Sea church.
Here is an article about it written in 1919:
Sausalito News, Volume 35, Number 14, 5 April 1919
CATHOLICS BUILDING NEW CONCRETE CHURCH
Last Sunday, Rev. Father Chas. R. Baschab, pastor of Star of the Sea parish, announced to his congregation that the erection of a new church and priest house will be started immediately on the beautiful property at the junction of Bulkley and Harrison avenues, bought a few months ago. The buildings, when finished, is to comprise the Lombard style of architecture, a spacious church with a hall in the basement and a home for the pastor and assistant. The buildings will be of reinforced concrete. George J. McCrea of Oakland, the architect who prepared the plans and specifications for the building will supervise their construction. He is the same architect who planned a fine Gothic church and rectory, erected in South San Francisco, a few years ago, and who planned the splendid Mission church and rectory at Livermore last year. The builder in charge of the work is F. Costa, a well known builder of concrete churches throughout this state. He has built churches at Auburn, Crescent City, Livermore and Woodland.
The Lombard style of architecture was adopted as it is especially adapted for hillside construction. According to the sketch drawn by Mr. McCrea, the new Catholic church will not only be the finest building in Sausalito but one of the most beautiful in the state.


Hey Lloyd,
Hope you had a happy new year!
Just wanted to pass along this beautiful short film of architect Richard Bello. He seems like a fellow kindred spirit…
www.psyche.co/films/from-modernist-architect-to-a-life-off-grid-a-creative-life-well-lived
Thanks for all the inspiration,
–Brendan (Campbell)