I picked up these used French doors at Urban Ore in Berkeley. They have brass door hardware and wavy glass. Installed by Billy Cummings. The exterior is pretty close to being finished. The plan is to have the bed on wheels so I can roll it out onto the deck to sleep out under the stars on dry nights.
In Berkeley Tuesday. It’s so heartbreaking to see what’s going on in the cities these days, a result of the great transfer of wealth to the upper 10%.
The name of our company is Shelter. When we started in the early ’70s, it was a positive thing to build your own house or somehow create your own shelter. Don’t pay rent; don’t get locked into a bank with a mortgage. Because I’ve built my own home(s), I’ve never paid rent or had mortgage payments — think what that’s meant over a 50 year period! These days, things are desperate. You see it everywhere, but especially in housing, as the politicians in charge of the US government continue to skew things in favor of the rich at the expense of the poor and middle class.
The principles, as shown amply in our 7 building books, are still the same these days:
1. Keep it small. The heart of our book Shelter, published 45 years ago, was a section with plans for 5 small homes. Shelter II has plans for another 5 homes.
2. Look around in cities and towns for small fixer-uppers.
3. Do as much for yourself as possible, with your own hands. You don’t have to do it all. Do what you can — it’ll pay off in increased independence and savings (and satisfaction).
Shameless Commerce Dept.:Shelteris 30% off for the rest of September, with free shipping. Two or more books are 30% off at any time. We encourage you to buy books from independent booksellers, but IF you buy books online, buying them from us is cheaper than Amazon.
This is 10′ by 10′. Rafters made of four 1″ by 4″ by ⅜″ redwood bender board, 16′ long, bent, glued and clamped together. Roof sheathing is 1 × 6 redwood fence boards from Home Depot. Siding is ⅜″ rough-sawn exterior DF plywood. Eventually I’ll panel the inside with used fence boards. Flooring is used yellow pine T&G from Heritage Salvage in Petaluma. Windows (used) from Urban Ore in Berkeley.
Billy Cummings has done most of the work here, including cutting and fitting double-wall polycarbonate greenhouse glazing under the curved eaves.
Next step is to build a sliding door for one half of the end wall shown here so a bed can be rolled out onto the deck for nighttime star gazing. Jay Nelson built a sliding door for his shop that gave me the idea.
Note: A curved roof is infinitely more time-consuming (In many ways) as compared with, say, a shed roof or a gable roof. BUT the space underneath is wonderful and something I highly recommend for tiny homes. If you take the time to build a roof like this, it will give you a feeling of spaciousness and avoid the claustrophobia of small spaces. Curved roofs are the secret to the good feeling in Gypsy wagons (vardos).
Hey, I’m starting to get the hang of doing layout in WordPress — a lot more options than Blogger.
Ward Hensill builds these unique tiny buildings in Bodega, Calif. He uses 1⅛″ plywood, and it is screwed together — no nails. The pop-out windows give them a much bigger feel than you’d expect with only 120 sq. ft. of floor space.
This is the upper of two treehouses, connected to the lower one by a swaying catwalk. I slept up here one night. Check out Foster on Instagram: www.instagram.com/fosterhunting
Old guys at work. 153 years of age total here. Billy and I have worked together off and on for 47 years.
I’ve wanted to build a curved roof for a long time. I finally did it, with help from Billy Cummings. For the 6 rafters, we glued together 4 pieces of redwood bender board — 16′ long, 1″ by 4″, ⅜″ thick, using a jig laid out on the floor, with Titebond wood glue, and clamping every foot or so. It was a pretty tedious process, we could only do one a day.
We got the rafters in place, Billy did the blocking on the plates, and we used 1×8 rough redwood fence boards for the sheathing. Yesterday we put down the flooring — used shiplap pine from Heritage Salvage. It looks (and feels) great.
There’s nothing like a curved roof, especially with a tiny home; it gives you a feeling of spaciousness. This is the roof shape in gypsy wagons — vardos.
This is 10′ by 10′. If I did it over, I would make it rectangular, like 8 by 12 or 8 by 14. I’m going to put a bed inside on wheels, that can be rolled out on the deck to sleep out under the stars. I’m still figuring out where to put windows.
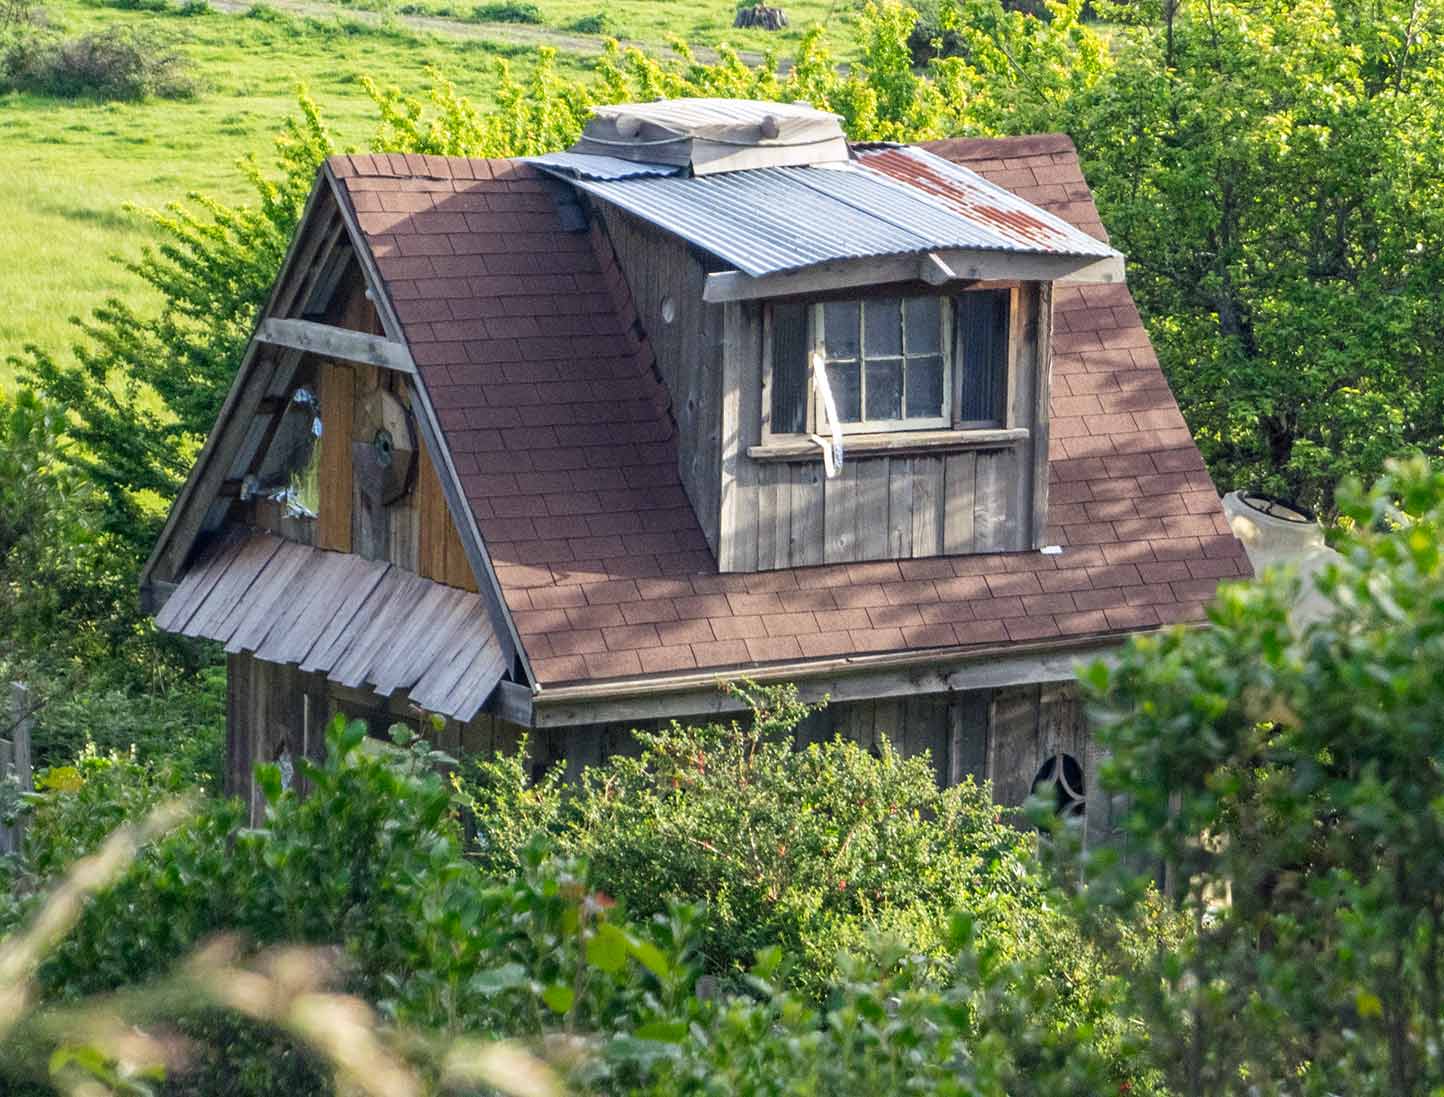
Funky, but it shows an interesting variation: a dormer that would make the otherwise claustrophobic loft feel more spacious. I don’t remember seeing this on any of the typical steep-gabled tiny homes. Also, note the shakes for rain protection over the door.
Kirsten Dirksen continues her amazing repertoire of videos. She must have made hundreds of them by now, many of tiny homes, nomads, and hand-built housing.