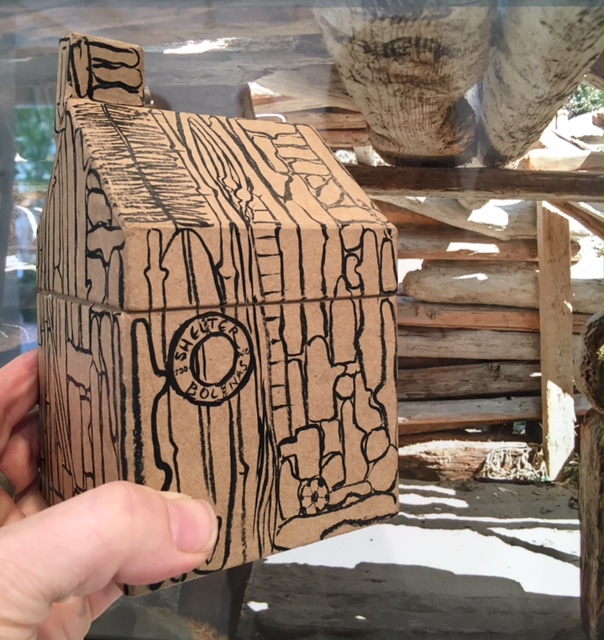
 Ruth Kneass decorated this little model and brought it to my exhibit of driftwood beach shack photos on Saturday. It was filled with marzipan cookies.
In the background is one of the photos in the exhibit.


Ruth Kneass decorated this little model and brought it to my exhibit of driftwood beach shack photos on Saturday. It was filled with marzipan cookies.
In the background is one of the photos in the exhibit.

The full size building is 10′ x 16′, scale here is 1 inch = 1 foot, so this is 10″ wide, 16″ long. Single wall construction (no studs).
Materials for model:
Siding: cedar; bats: oak
Shakes: cedar
Ridge beams: redwood
Shutters: cedar
Door: walnut
Door and window trim: oak
It’s a little beauty.

Lloyd:
Just got your Tiny Homes on the Move. Very beautiful stuff. I hadn’t seen your books since the early seventies. I was a custom home builder for many years but now, becoming older, (hate to say it), I’m starting to build tiny structures.
The attached little chapel was inspired by Sidney Poitier’s comment in “Lilies of the Field,” “I’m gonna build me a chapel!” So I did. I guess really it’s more of a meditation space, only 24 square feet. I built it to try my tiny house structural designs since I wanted something not too expensive to test them out. Everything worked well so now on to bigger stuff, (on a 16′ flatbed trailer). Anyway, I just wanted to thank you for the inspiration.
There’s a terrible tiny house show on the television where two guys build generic structures with conventional framing that are ugly and are guaranteed to be difficult to pull, and to burn out wheel bearings. The prices they quote are astronomical. My little chapel cost only $600 and $300 of that was for the western red cedar siding. The work you show is a complete opposite of that. I really appreciate the work you do to communicate such admirable possibilities in a time when this whole idea is catching on.
Take care and enjoy your day,
Klaus Eyting
“A proposed rule by the Housing and Urban Development Department (HUD) on February 9, 2016, threatens “full-time RV’ers,” and further stymies those seeking to build their tiny house as a street legal home.”
From Rick Gordon
 Hi Lloyd,
On first looking into your Shelter book in 1973, my fate was sealed. Since then, I have made my own ceramic tile, been a tile setter for 35 years, and am a serial remodeler and builder of tiny houses. Pictured here with my original Shelter book. I recently came upon your Tiny Homes: Simple Shelter, and have been inspired anew. Rage on!
Sincerely,
Fred Ross
San Anselmo, CA

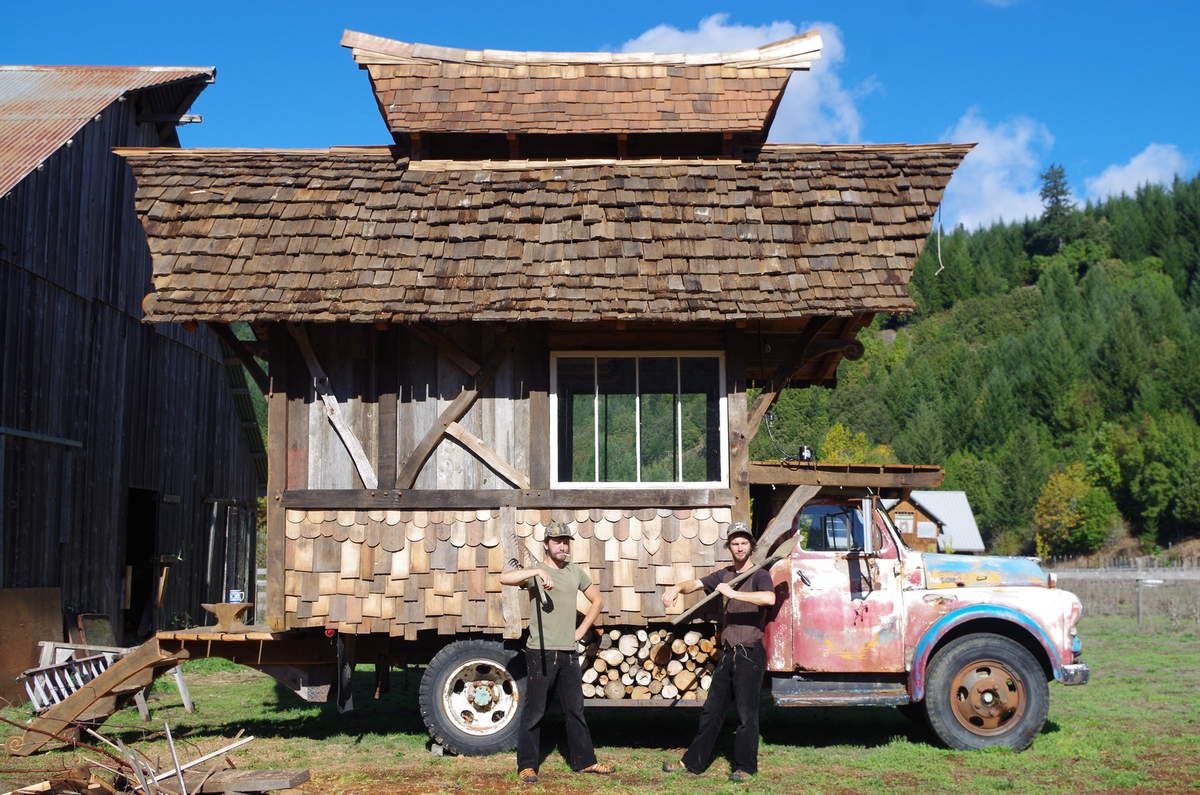 We are running photos of our French carpenter friends Menthe and Yogan documenting the trip they took this summer along the Northern Pacific Coast, exchanging their carpentry skills for room and board.
This is a tiny home they built in 10 days on an old Dodge flatbed truck in Humboldt County, California.
We are posting one of their projects each day for a week here: https://www.theshelterblog.com/
Last night I watched an episode of Tiny House Nation on TV. Or, rather, watched as long as I could stand it, less than five minutes. It had this nice looking young white couple with three kids being surprised by their newly built tiny house. The building was a mess. Crudely attached short pieces of “natural lumber,” slate roof (?), dumb porch (don’t subtract from precious interior space), dangerous loft.
Worse was the amazement and delight of the occupants upon seeing their new digs. It all seemed phony and shallow. Reality TV comes to the tiny house movement. “Could you go out, come back in, and say ‘awesome,’ again, honey?”
I tell people that I’m not the tiny homes guy just because I did a book on the subject. I’m the build-it-yourself-guy. Do what you can for yourself with your hands—shelter, food, clothing, firewood, etc.— with the awareness and understanding that you can’t do it all. Find the balance.
I don’t know about other Tiny House Nation episodes, but this one was a commercialization and dumbing-down version of a concept that is very real in its heart for many people. Too bad.
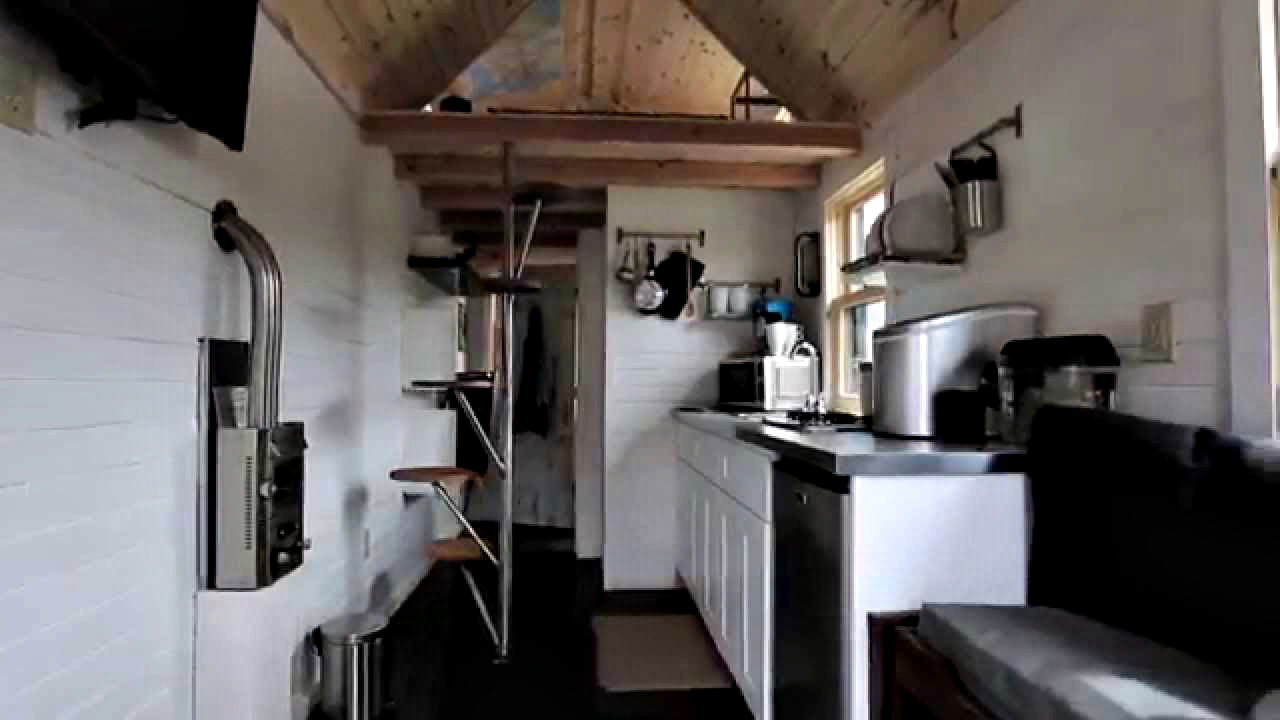
Here’s just one example of bad design in the TH field, and it’s quite prevalent: Are those round steps with no banister actually the way you climb up into the cramped and dangerous loft? The ladder to loft is a bad design in all these gable roofed tiny houses. The space is claustrophobic. There should be windows all-around at eye level to expand your sense of place. And so on. Unfortunately this configuration is the poster girl for the tiny house movement.
What do I think is better? The gypsy wagon, or vardo design, with curved roof and bed at one end with drawers underneath. Lots of eye level windows. Heck, look at our last book.
I’m not one to bemoan the absence of architects, but in this field, good architecture could make a huge difference.
And by the way, a home is more than a house.
Photo:
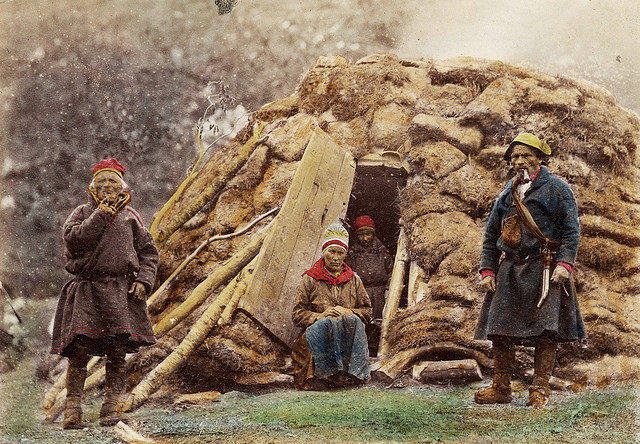 Above: Sami people in the late 1800s Sweden/Norway..…
“The Sami people (also Sámi or Saami), traditionally known in English as Lapps or Laplanders, are an indigenous Finno-Ugric people inhabiting the Arctic area of Sápmi, which today encompasses parts of far northern Norway, Sweden, Finland, the Kola Peninsula of Russia, and the border area between south and middle Sweden and Norway.…
Their best-known means of livelihood is semi-nomadic reindeer herding. Currently about 10% of the Sami are connected to reindeer herding, providing them with meat, fur, and transportation. 2,800 Sami people are actively involved in herding on a full-time basis. For traditional, environmental, cultural, and political reasons, reindeer herding is legally reserved only for Sami people in certain regions of the Nordic countries.…”
https://www.whitewolfpack.com/2015/12/rare-old-photos-of-indigenous-sami.html
From Rick Gordon