building (454)

Stonework in Ireland

I shot this in 1972, somewhere on the west coast of Ireland. It didn’t look like a master mason did the work, but more like a farmer with an intuitive sense of building. I love the soulful rock work, the colors and placement of stones — obviously gathered nearby. Look at the five different funky window/door lintels. Looks like a fairly new slate roof. Abandoned, but looks sound.

Post a comment (2 comments)

Circle Madness

Old guys at work. 153 years of age total here. Billy and I have worked together off and on for 47 years.

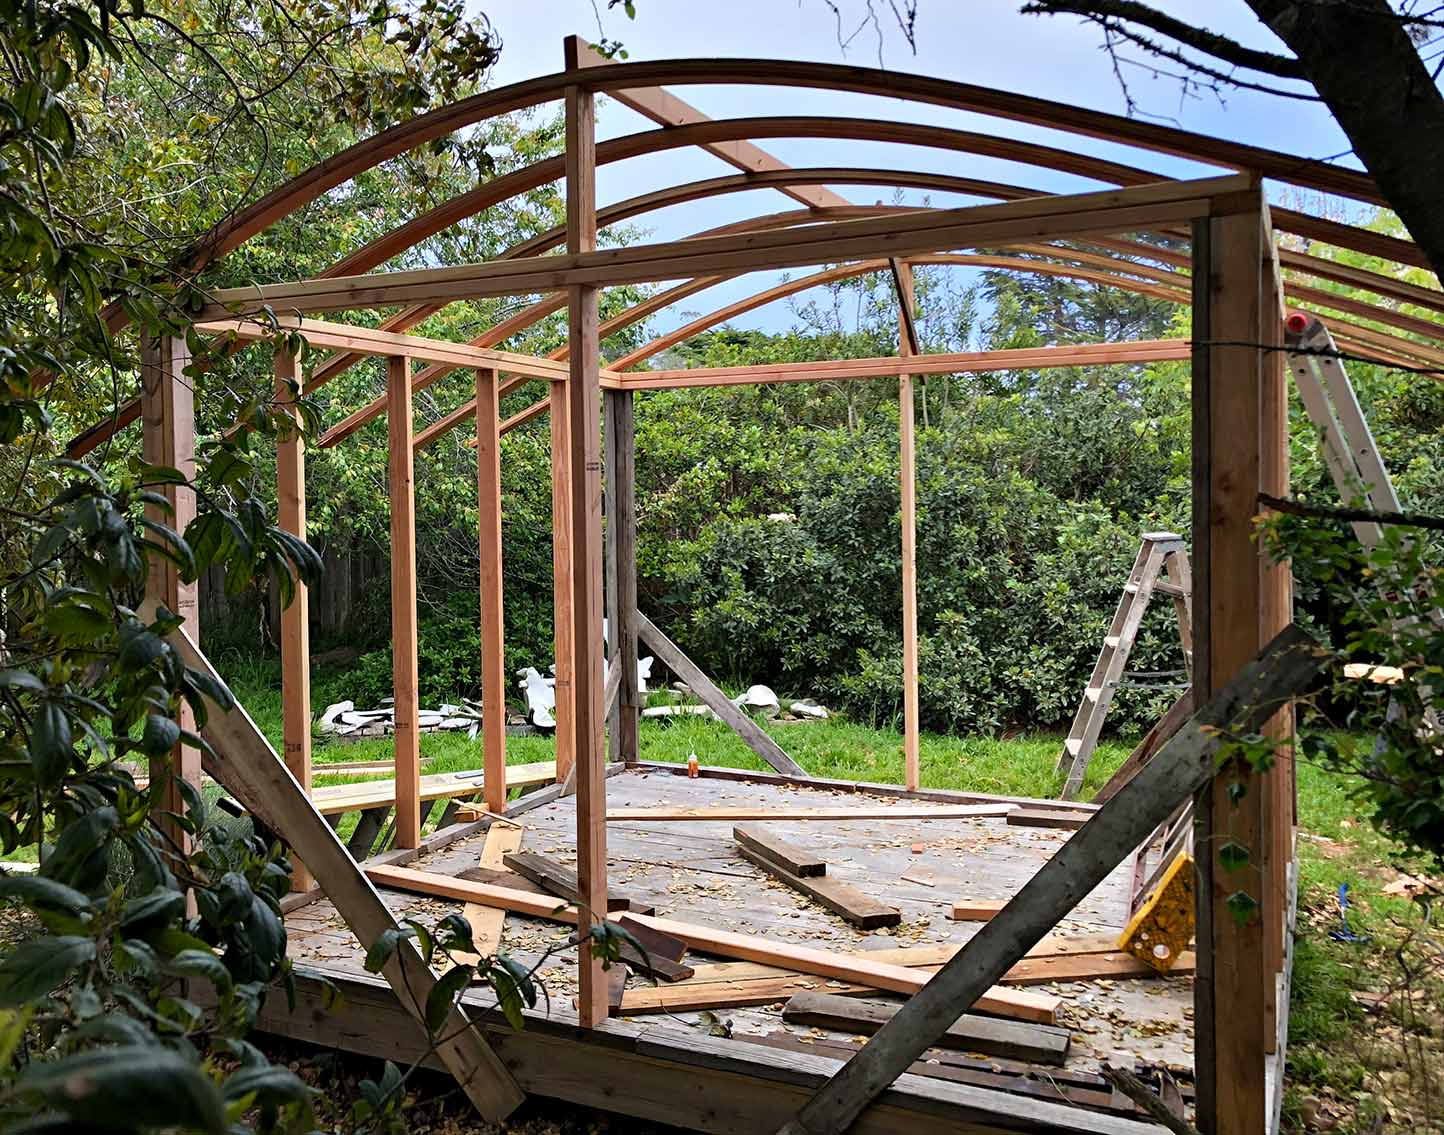
I’ve wanted to build a curved roof for a long time. I finally did it, with help from Billy Cummings. For the 6 rafters, we glued together 4 pieces of redwood bender board — 16′ long, 1″ by 4″, ⅜″ thick, using a jig laid out on the floor, with Titebond wood glue, and clamping every foot or so. It was a pretty tedious process, we could only do one a day.

We got the rafters in place, Billy did the blocking on the plates, and we used 1×8 rough redwood fence boards for the sheathing. Yesterday we put down the flooring — used shiplap pine from Heritage Salvage. It looks (and feels) great.

There’s nothing like a curved roof, especially with a tiny home; it gives you a feeling of spaciousness. This is the roof shape in gypsy wagons — vardos.

This is 10′ by 10′. If I did it over, I would make it rectangular, like 8 by 12 or 8 by 14. I’m going to put a bed inside on wheels, that can be rolled out on the deck to sleep out under the stars. I’m still figuring out where to put windows.

Post a comment (5 comments)

Casting Call: DIY Network Looking for Off-Grid Home Builder

We just received this email.

Greetings,

My name is Gwendolyn Nix and I’m a casting producer with Warm Springs Productions (www.warmsprings.tv) and the DIY network. I’m currently casting the third season of DIY’s show “Building Off the Grid.” I’m reaching out to you to see if you or anyone you know would be interested in this opportunity.

We’re looking throughout the United States for folks who will soon be building an off-grid dwelling (i.e. starting within in the next few months). We cannot consider homes that are already underway.

All types of structures can be considered i.e. straw bale, earthship, tiny homes, yurts, container homes, earth-sheltered, log, stick-built, or whatever else your imagination comes up with! If you’re chosen for this project there is generous pay involved.

If you’re interested, please reach me at the contact information that follows my signature via either email or phone.

Please note, in order to be considered for the show, the home must be built on the land where it will ultimately exist (as opposed to being built in a warehouse and then transported to the land).

Here is a sneak peek link to the show: https://www.diynetwork.com/shows/building-off-the-grid

Thank you and I look forward to hearing from you.

Sincerely,

Gwendolyn Nix
Casting Producer & Social Media Manager
Warm Springs Productions
Cell: 406-214-6405
Email: gnnix@warmsprings.tv
Available 9am-5pm Mountain Standard Time


Post a comment (2 comments)

Carpentry in Brooklyn

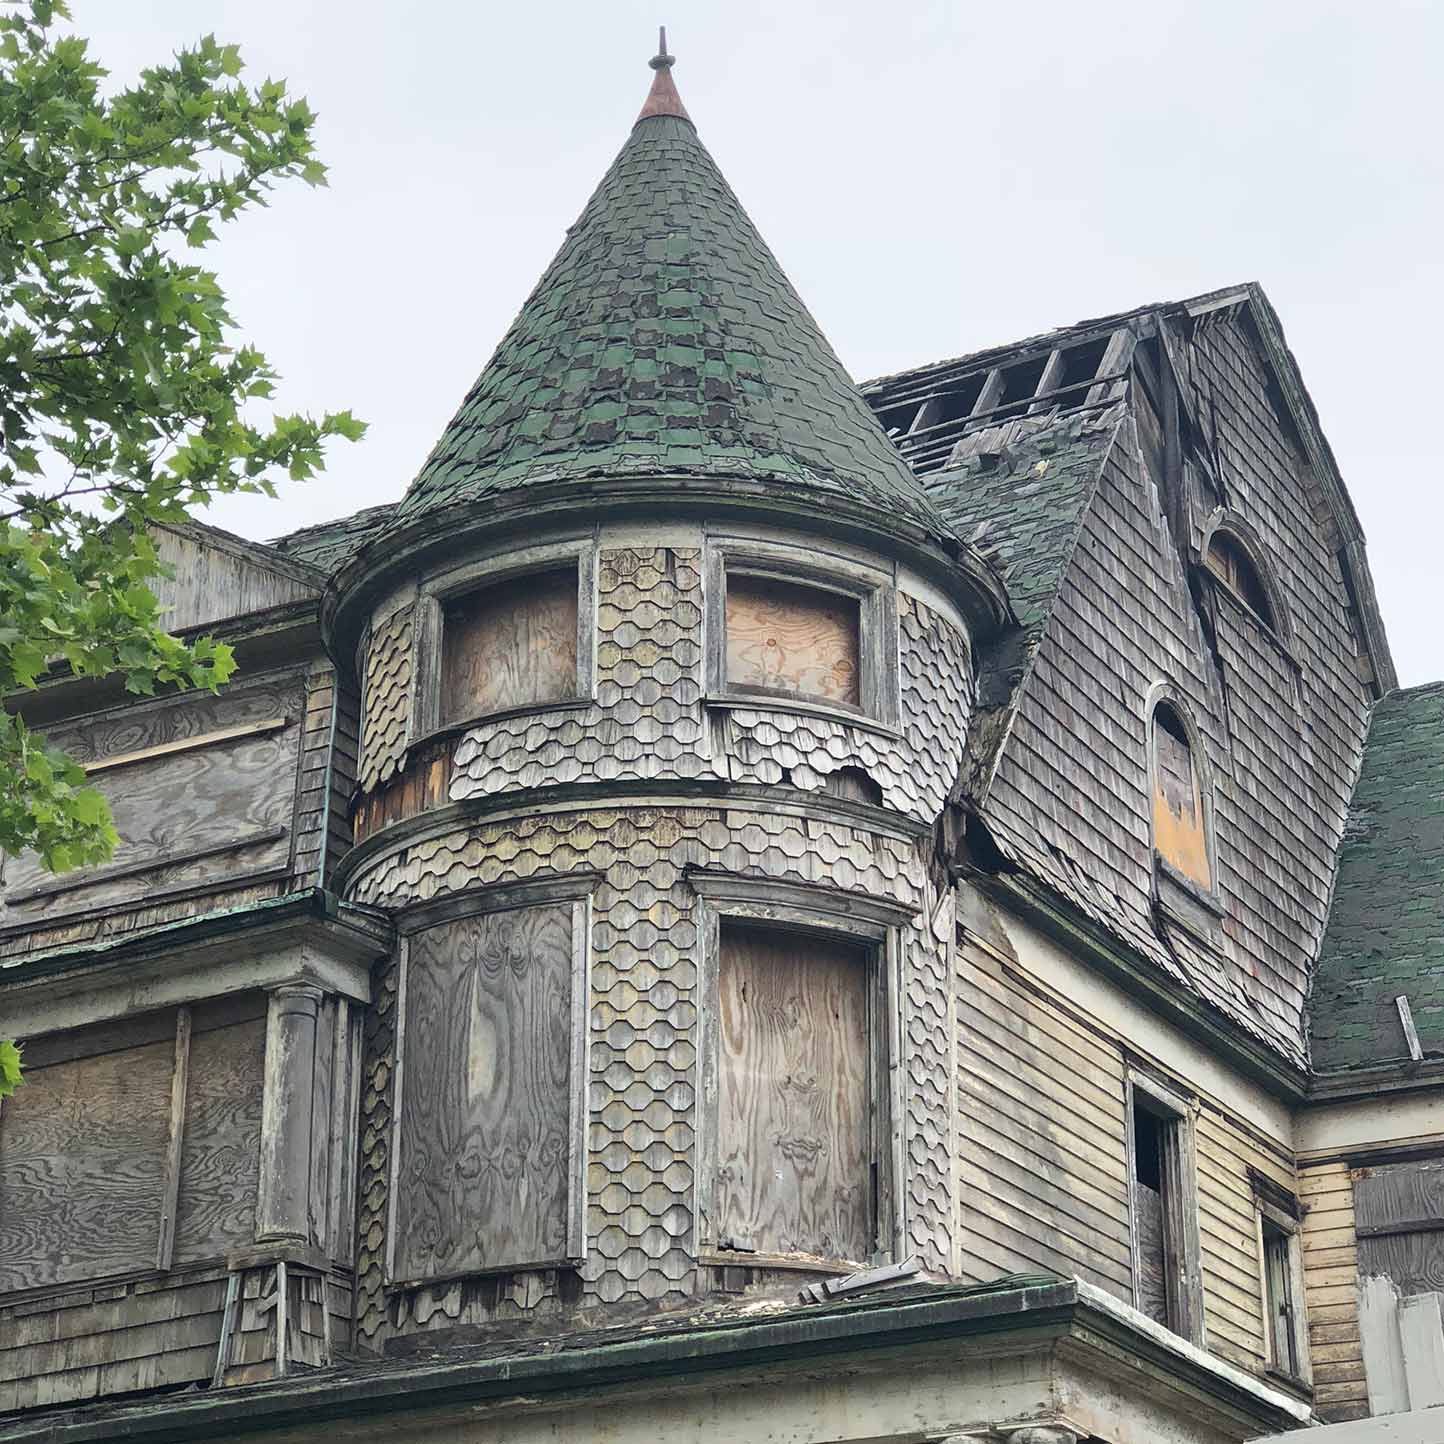
Down an otherwise unremarkable street north of Bay Ridge was this tattered old beauty. Note:

  • the cupola (turret? –not sure of the terminology) is perfect in form, if not sheathing. Now there’s some carpentry; I’d love to see how it’s framed inside. There are few carpenters around these days with these skills.
  • the awkward addition pasted on to the original gable roof (follow the green shingles). Imagine this building in its original form. Ah, me.

When I see barns, I always look for any sagging in the eaves. Barns that have been neglected and are falling apart often have straight eaves, meaning the foundation was sound.

Post a comment (1 comment)

My First Building Project in Years

It was a hassle gluing up these 6 laminated curved rafters (out of 16′ long redwood bender board — 4″ wide by 5/16″ thick). I brushed glue on both sides of each piece, then bent in a floor jig and clamped every 20″ or so. Tedious, could only do one every day or two. Enter Billy, who planed therm down and strategized with me, and figured out how to get them into position, pinned down at the plates and evenly lined up in height. It surprised both of us how good it looked when we got them in place.

This is a 10′ by 10′ shed, and I wanted the curved roof for the feeling of spaciousness it affords in small spaces, witness vardos (gypsy wagons) or Basque shepherd’s wagons. Steep gable roofs for tiny homes are, to me, claustrophobic. And, while I’m at it, the typical tiny home loft at one end, reachable by a vertical ladder, is just plain bad design. In vardos, the bed is at one end, floor lever, with drawers beneath it.

This place is going to have a deck for sleeping under stars, facing east. Like most of what I do, I don’t have a definite plan, just designing it in the process of building it. Boy is it fun to be building (even something small) again.

Post a comment (6 comments)

Bill Castle’s Log Lodge in Alleghany Mountains

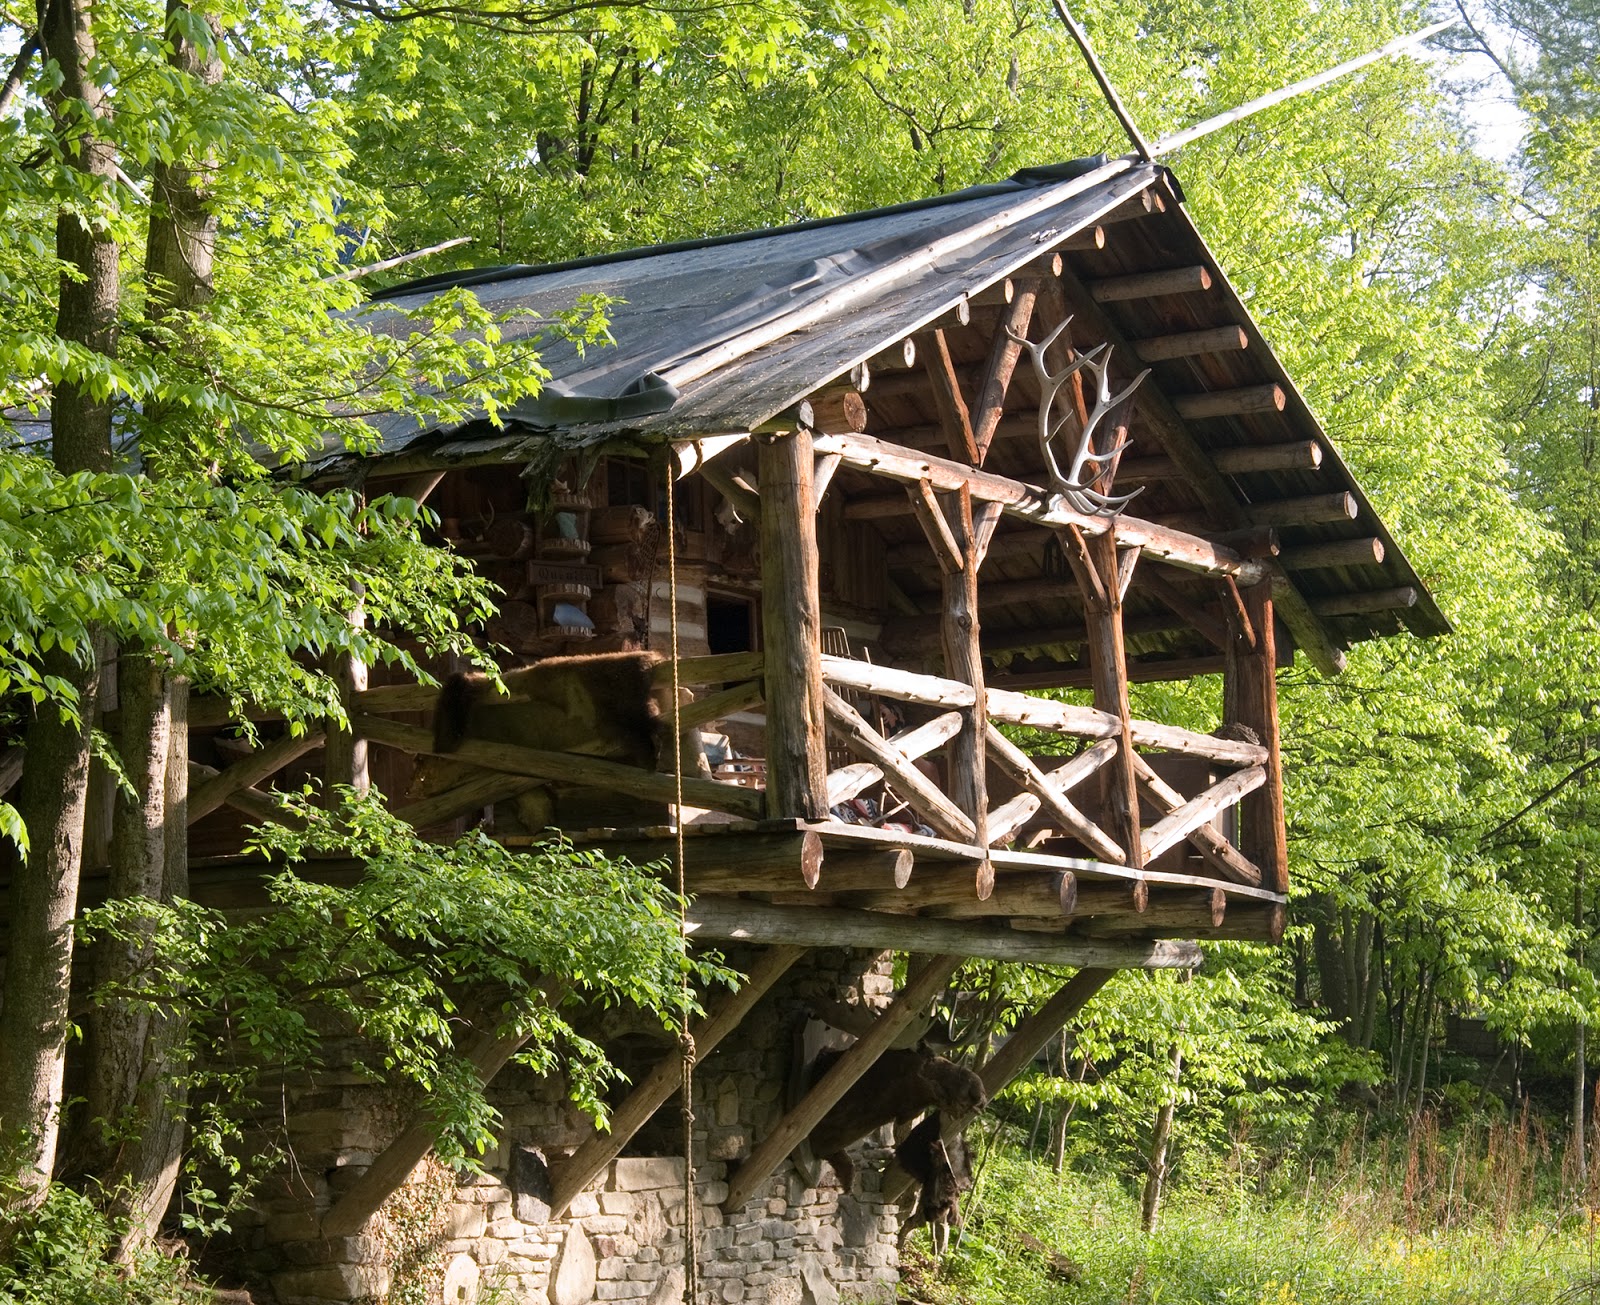
Going through all my digital photos of the past 17 years, pulling out photos for my book in progress, The Half Acre Homestead, I’m running across forgotten gems, like this. Bill and family created Pollywogg Holler, an inn in southeast New York state — featured in Home Work — entirely from trees growing on their land. Bill passed away a few years back, but Polywogg Holler lives on. It’s now an eco-resort: https://www.pollywoggholler.com/

Post a comment