Workwise, I’m having more fun than in a coon’s age.
This book—Small Homes—was in limbo for the 30 days we were in Scotland. Add to that the several weeks it took to get re-grounded at home, and there was a long lull in production (layout, that is).
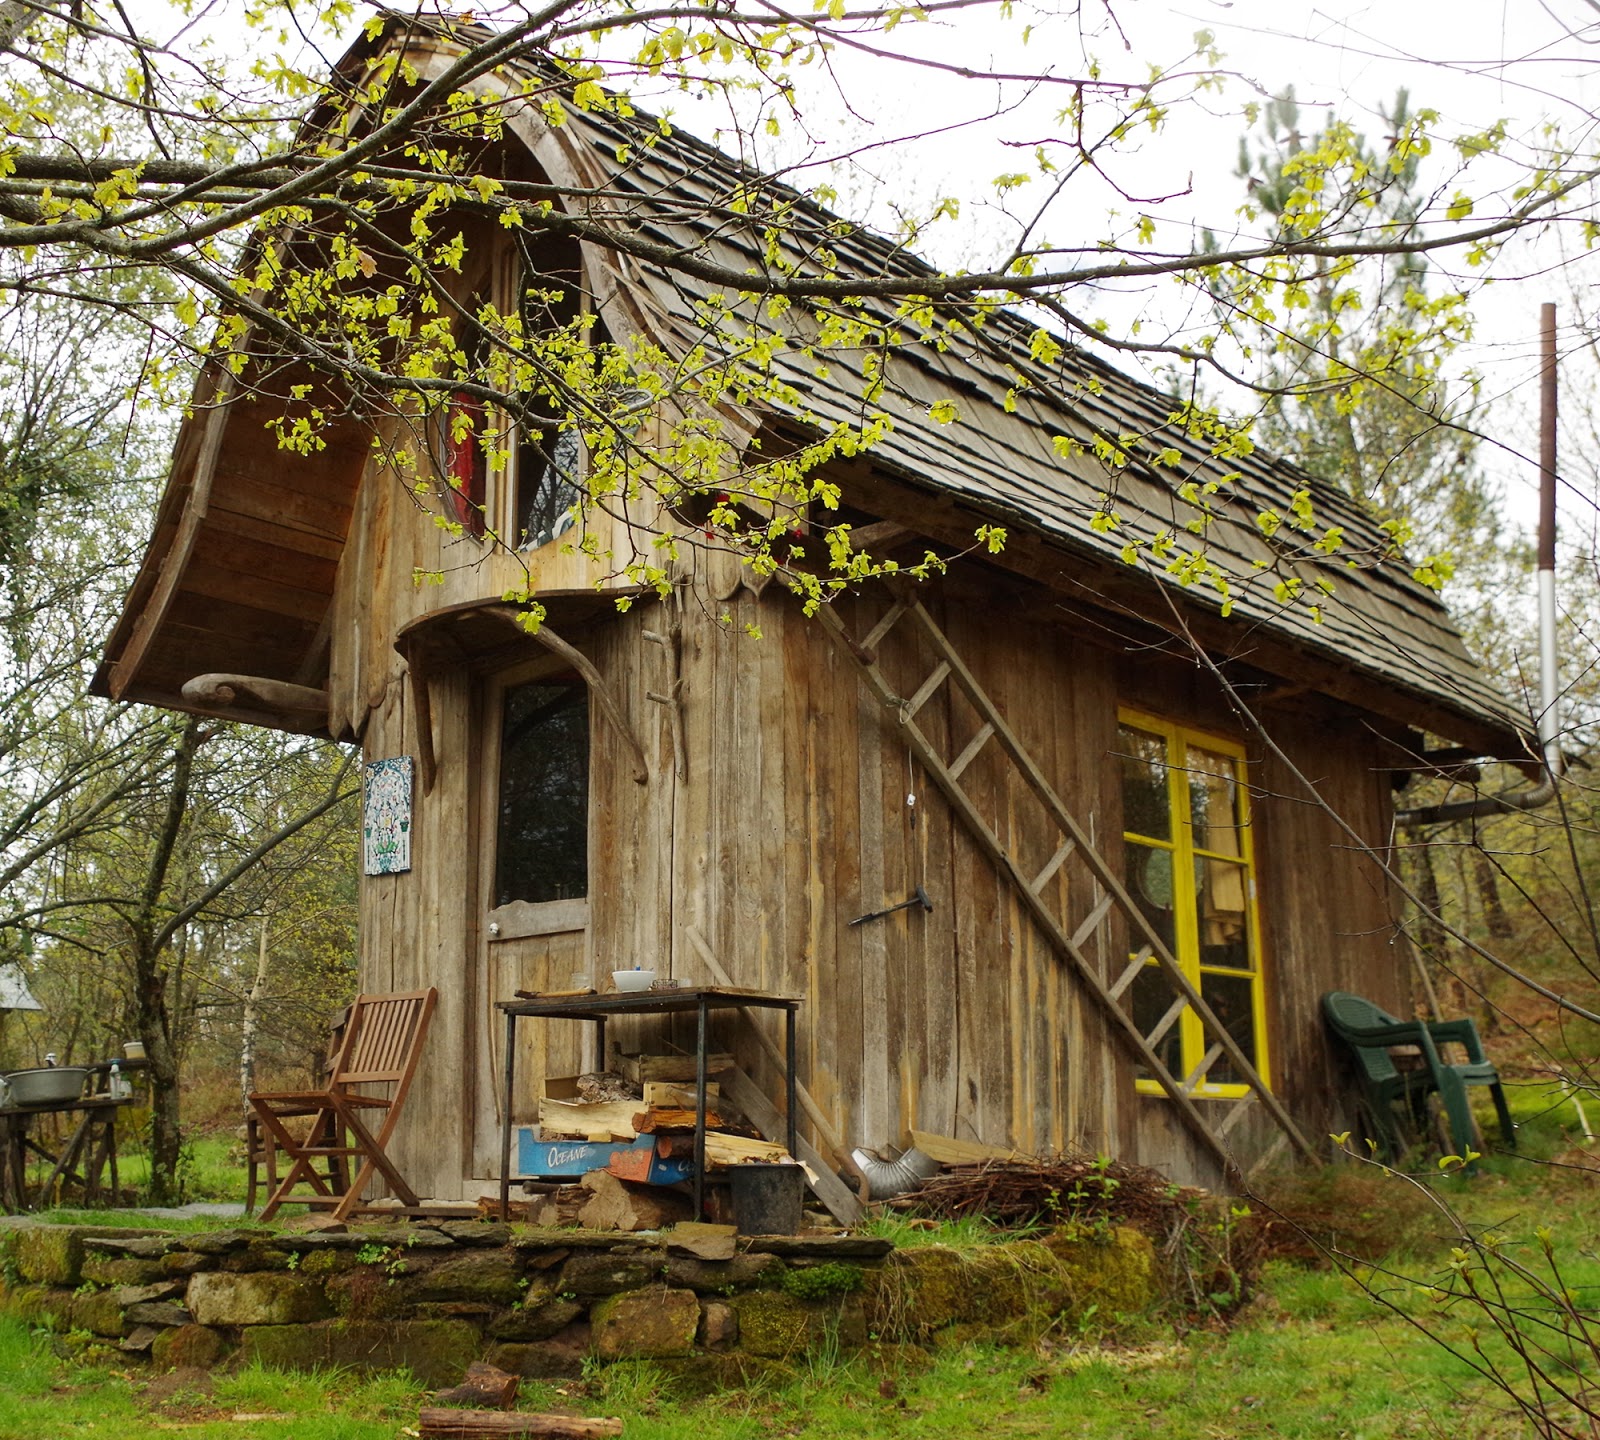
WELL! The book is now rolling at a grand pace. This lovely little home just came in a few days ago. French carpenter Menthé (partner of French carpenter Yogan) wrote, rather poetically:
“I grew up in the forest of Corréze; it’s really wild and green.
I started building cabins when I was 3 years old, playing in the forest.
I started this little one when I was 17 in 2000—I wanted my independence.
It took me 3 years, and I lived there for 2 years.
The frame is made of chestnut from the forest, and all the windows are industrial window seconds.
The roof is insulated with lime and woodchips—a really strong mixture once it’s dry and insects can’t get in.
The walls are made of straw and lime; it’s a really cheap material, important when you’re young without money.
I built the entrance door with chestnut and walnut—my first work of joinerie, and it’s still working good.…”
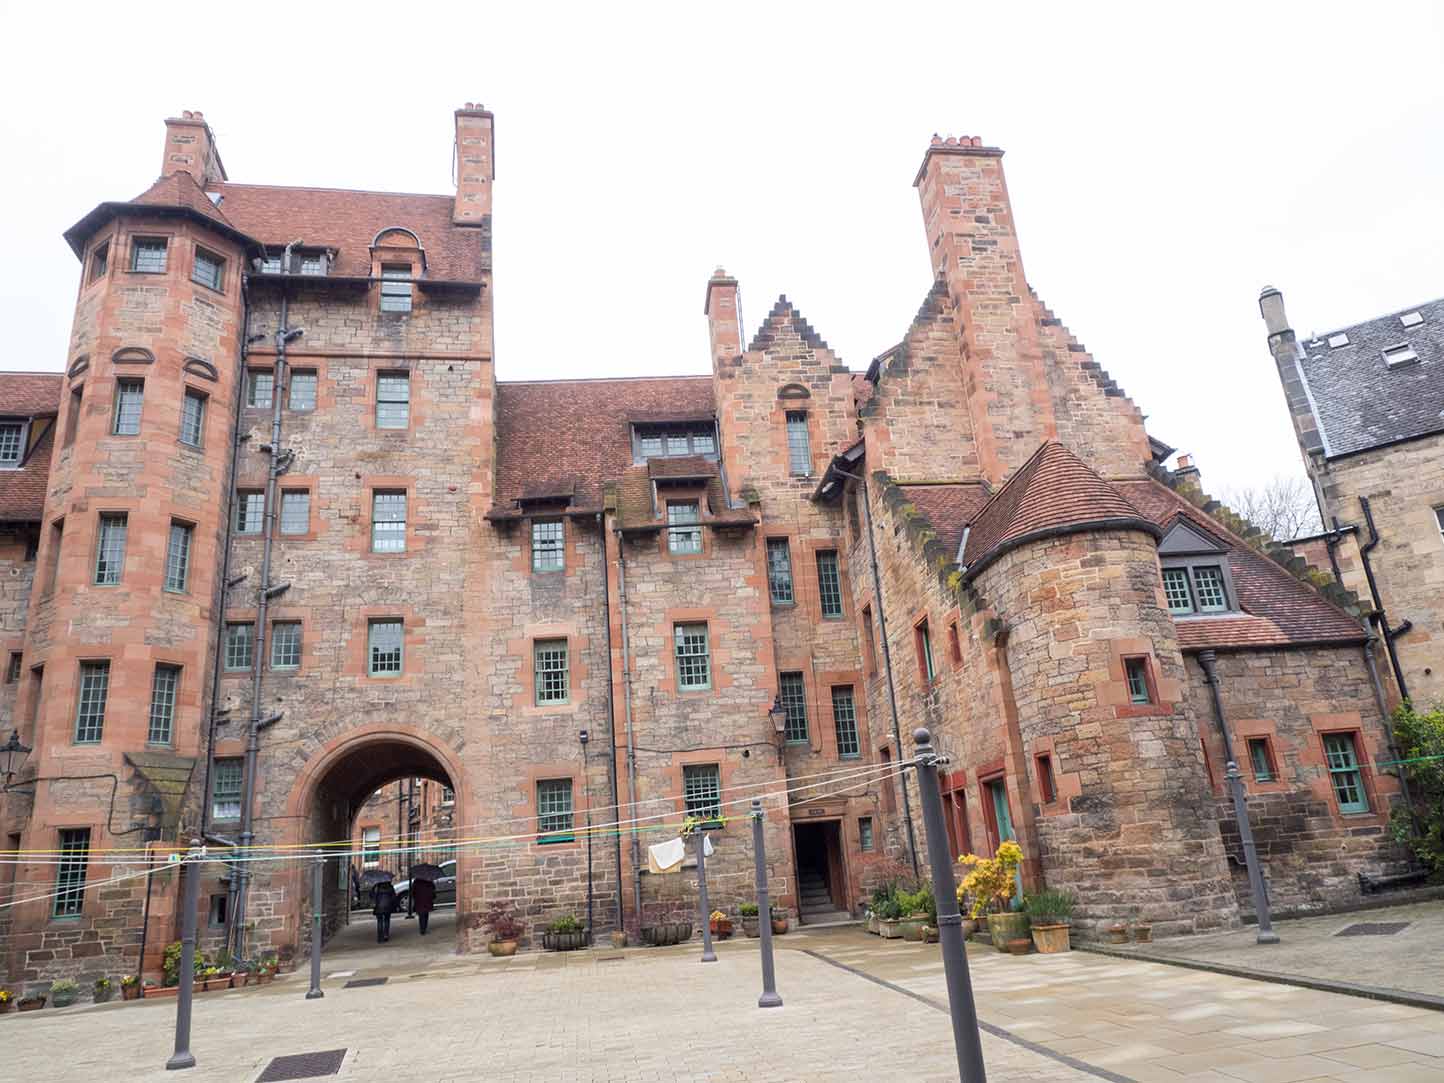
Distorted by wide angle lens (was close quarters), but you can see the wonderful design and masonry of this complex. Everywhere in Edinburgh and Glasgow (and the countryside), there is excellent masonry.
This is one of the buildings in a recreated 1700s township at the Highland Folk Museum in Newtonmore, Scotland. It started to rain just as we got there, but then the rain stopped. We spent about 2 hours there; I shot a LOT of photos.
The wattle walls facilitated drying of barley and oats. Opposing barn doors took advantage of cross drafts to winnow (separate chaff from) grain.
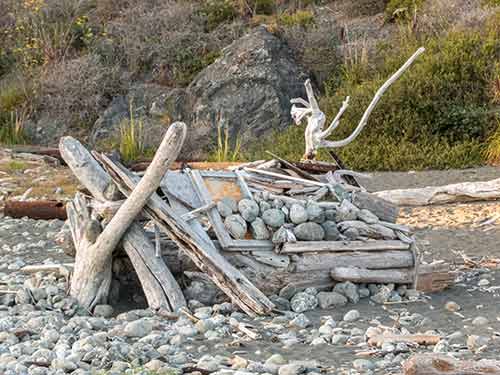
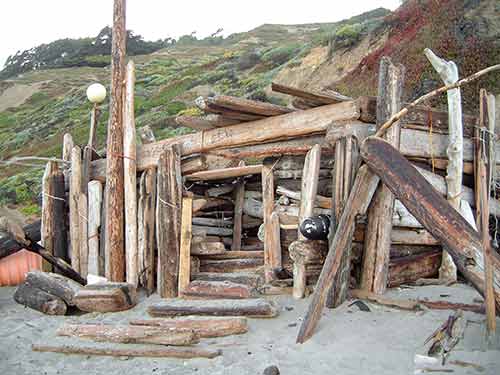
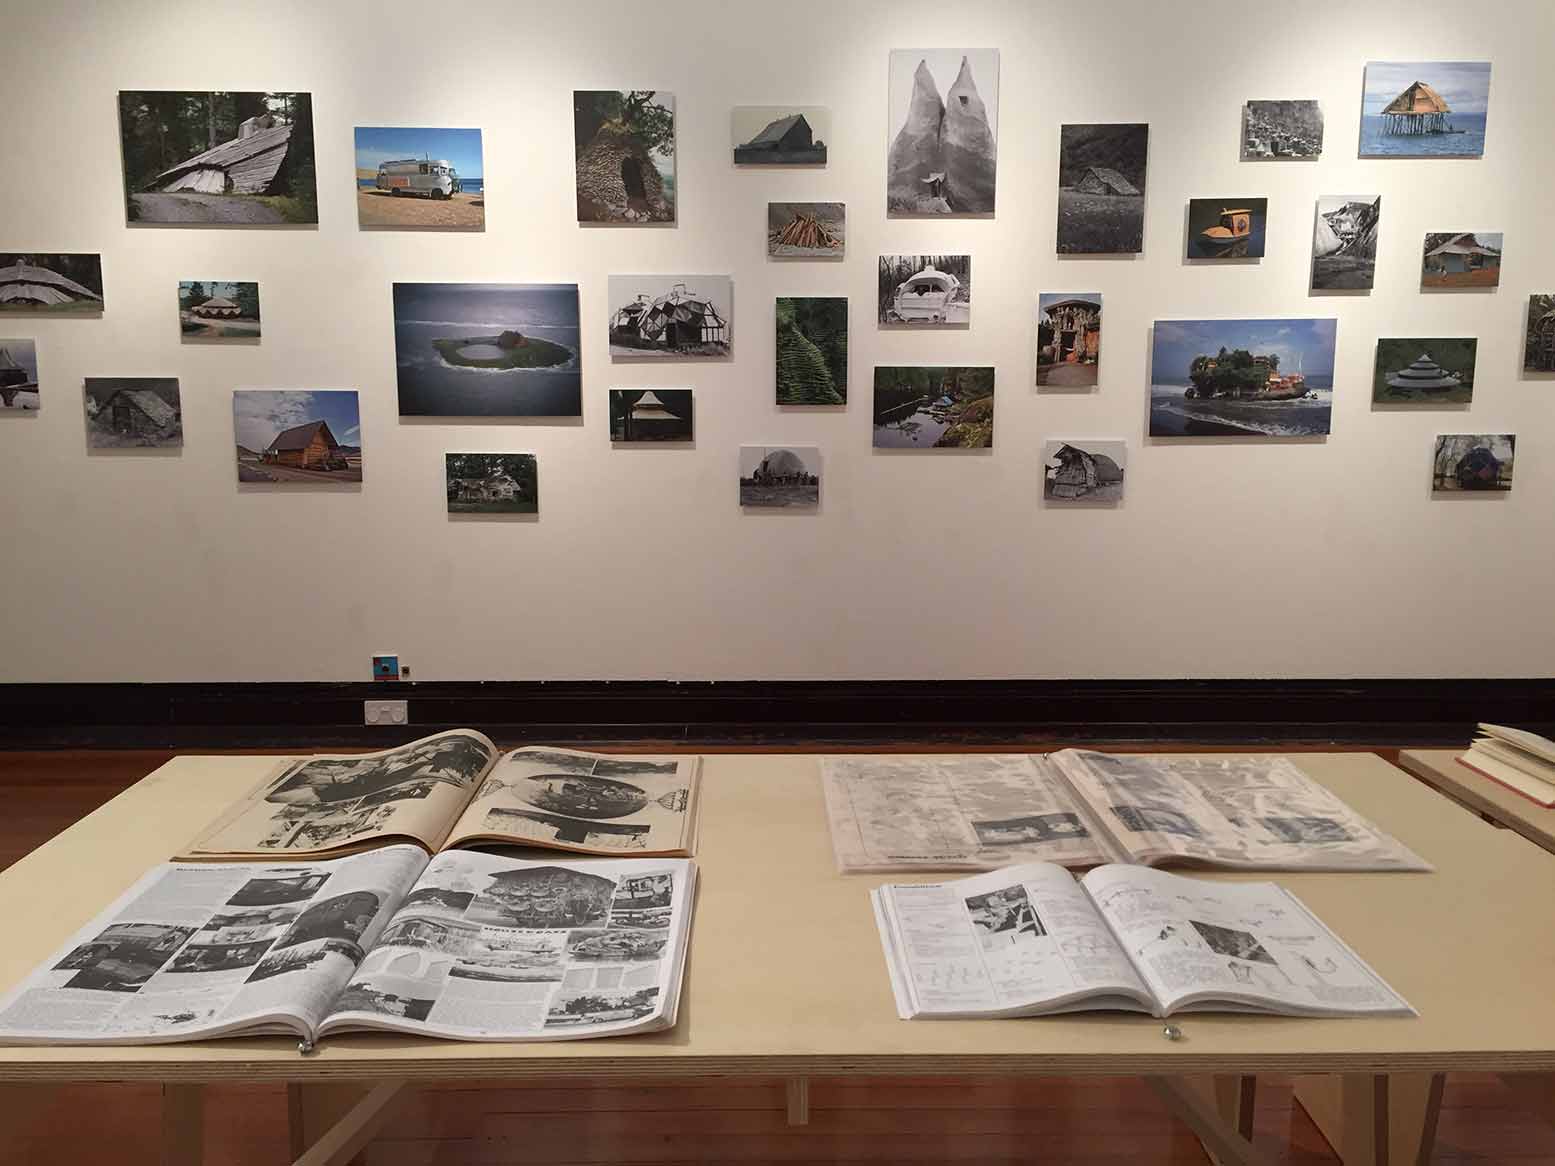
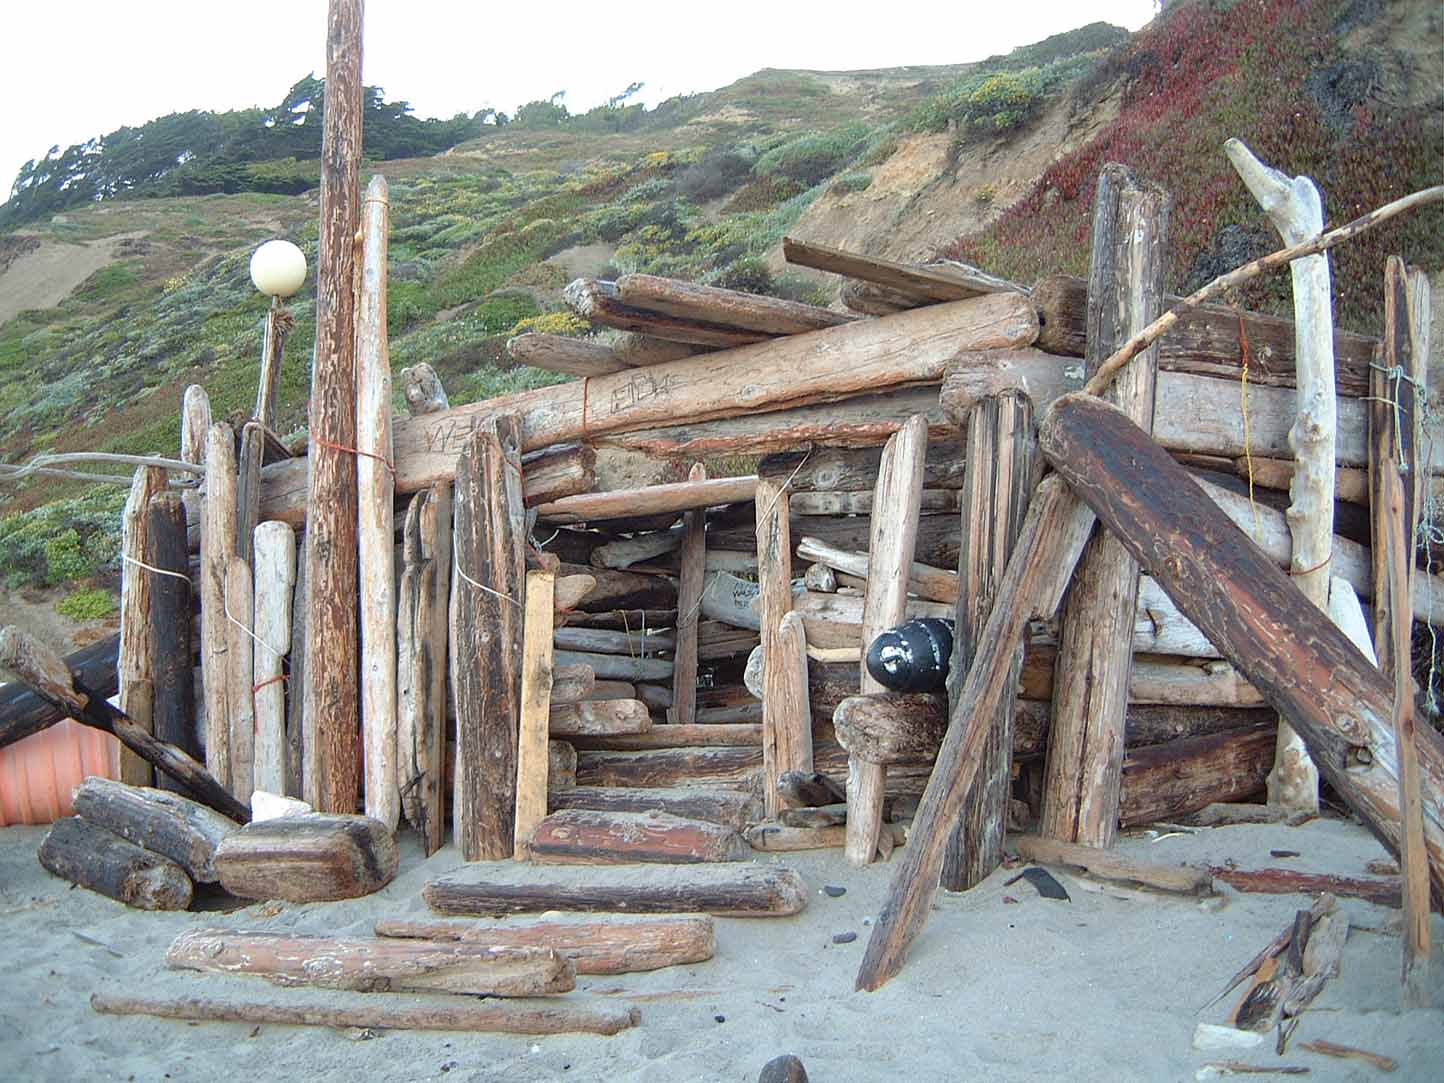
I’m doing my first ever photo exhibit, opening this Saturday at the Bolinas Museum. It’s part of a 2-month-long exhibit on the subject of makeshift architecture, and features artists Jay Nelson, Whiting Tennis, and Eirik Johnson, along with my photos of driftwood beach shacks along the northern California coast.
Rick Gordon has processed and printed 24 14 by 18″ prints and printed them here on our new Epson Stylus Pro 4900 ink jet printer. They look pretty darn good! The ingenuity of anonymous beachcomber artists.
The opening is this Saturday, April 2nd. At 2PM, I’ll talk a bit about my background and our 46 years of publishing books on building and fitness; at 3PM, there’s a reception.
Here’s the model. Too bad the great majority of houses in this gated community are soulless no-overhang boxes, as opposed to the effortless grace of this farmer-designed barn.
Three to four years ago, I did a lot more writing of posts than I do now. These days I’m working on other digital forms of communication (takes time) as well as our old school hold-in-your-hands treasures called books, and in the midst of writing, photographing, editing, and laying out our next major book, Small Homes.
Once in a while I like to slip in a post as of the old days. Can we talk?
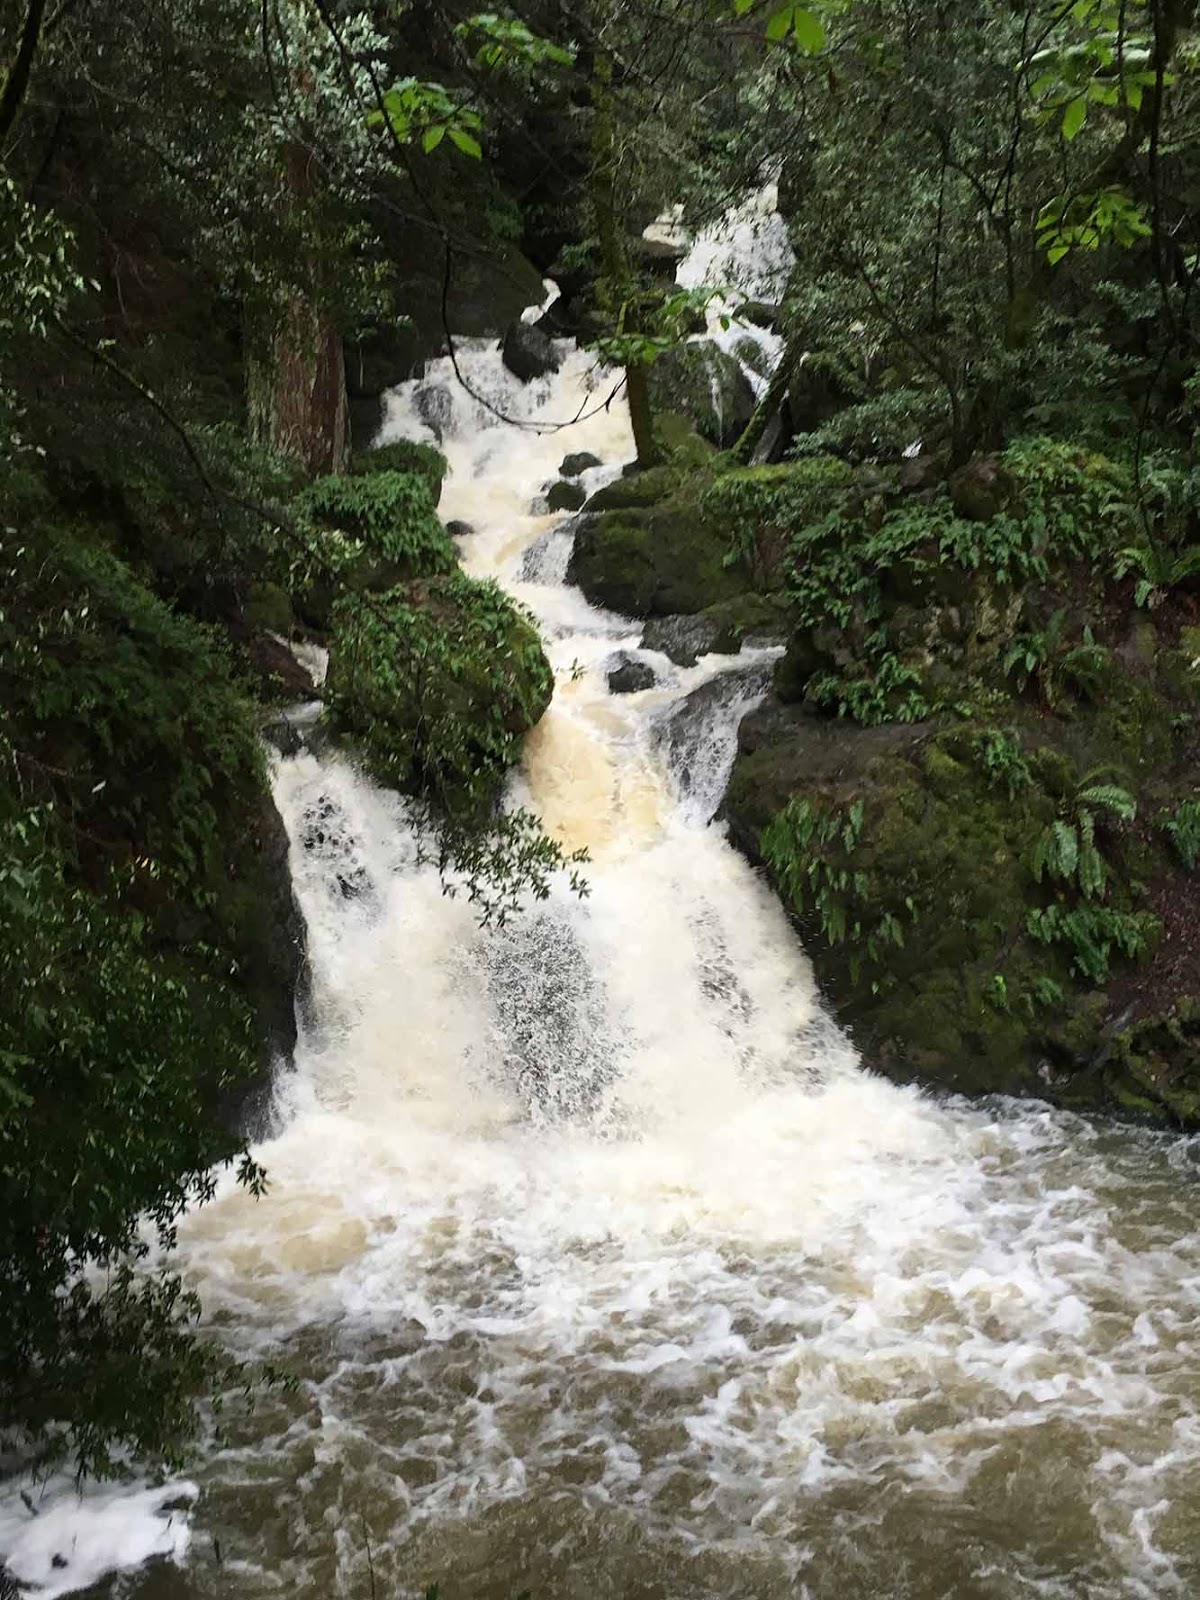
It’s been raining like mad. Marin county reservoirs are spilling over. Shasta Lake, NorCal’s big one, is at 81% now—a welcome relief after all the sad years of bare banks. Went out a few days ago with friends to see cascading waterfalls; power of our magic mountain. Toots: “Love the Rain”:
Small Homes, Our Next Book
The book is growing daily. It’s a lot like gardening. I am having a lot of back-and-forth emails with builder/contributors, often in search of large enough photo files. (What works on a monitor won’t work in high-quality printing.) I’m over half-way through, doing layout with a 5-year-old Brother color copy machine, scissors and scotch tape before they go to Rick for InDesign/Photoshop precision, enhancement, and preparation for our printers in Hong Kong. You can see 17 sneak previews here: https://www.theshelterblog.com/?s=preview
Scotland Shelter Exhibition
There is a festival of architecture in Scotland now, sponsored by the Fife Contemporary Arts Center. It’s called “Shelters,” and features an entire room exhibiting our work, with photo and page blowups, and our building books on tables (below). It’s open now at the Kircaldy Galleries (Kircaldy is about 12 miles north of Edinburgh, on the east coast of Scotland) and runs through June 5, 2016.
I’ll be doing a slide show presentation on May 10th, at Kircaldy Galleries, titled “50 Years of Natural Building,” chronicling our building books from Shelter in 1973 up to the present.
The Shelter Blog
We have finally increased the amount of original material on our blog (as opposed to mostly references to material already posted elsewhere). Check it out: https://www.theshelterblog.com/. Note: when you go looking for it, you need to type in the “the” to get the correct URL. If you type in “shelterblog,” it will go to the wrong place.
Driftwood Shacks: Anonymous Architecture Along the California Coast
My first ever art exhibit; I’m pretty excited to be doing this. On display will be about 24 of my photos, shot on various northern California beaches over the last 15 years. At the Bolinas Museum, opening reception April 2, 2016, 3-5 PM, 38 Wharf Road, Bolinas, Calif
(Of interest only to people with injuries.) My broken wrist (skateboarding) is maybe 80% healed (hmm, Shasta 81%, wrist 80%—all to the good!). I explored a lot of modalities, including comfrey (also called “knitbone”), calcium citrate, bone broth, prunes and bananas (yes!), marijuana patches and salves, stretching, and wrist braces. Info on my previous posts (including over 30 comments here: https://www.lloydkahn.com/2015/12/20/did-i-say-i-was-going-to-give-up/ and I’ll soon be doing a special post updating the methods for hastening healing. (I did a lot of research.)
45 Years of Publishing
I can’t believe it. I’m 80, and have never been busier or more productive in my life—and in an extraordinary profession full of wonderful, intelligent people. I don’t even mind all the email and business stuff, but I love shooting photos, doing layout, and especially having the chance to do an exhibit of my photos.
From Kevin Kelly, who wrote: “Bootstrap your way from the stone age to farmstead. Follow this amazing primitivist who builds his own tools, and shelters from stone, dirt, plants and fire.”
Hey Lloyd, hope you are well and working hard at it on your next project!
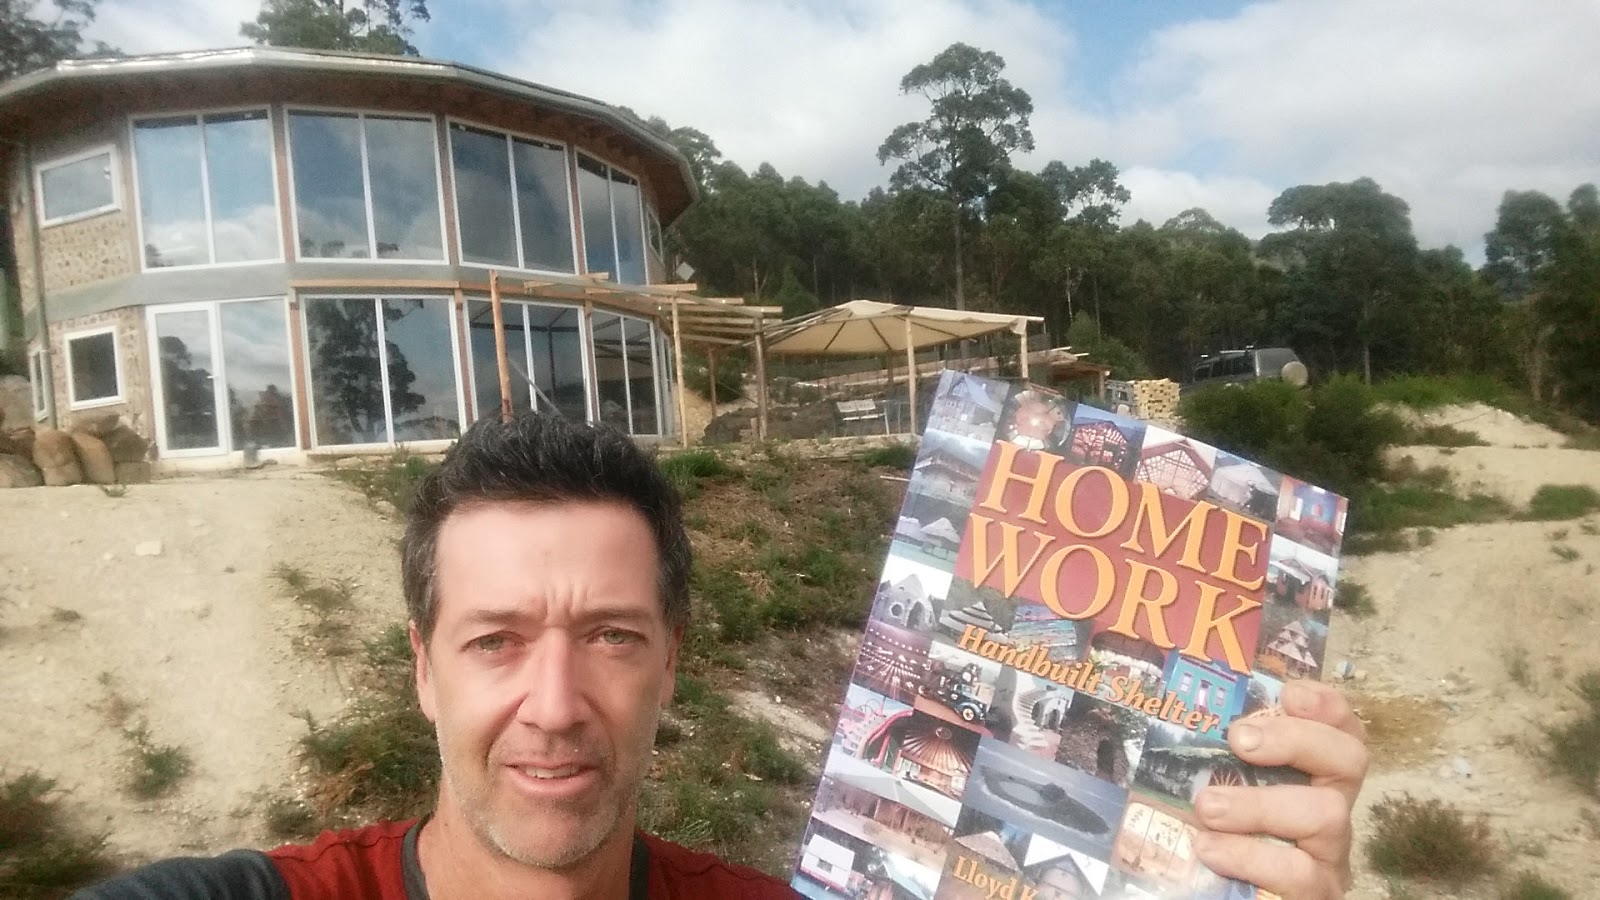
My name is Pete Robey and my wife Blythe and I live in Tasmania. The little island attached to the bottom of Australia.
Thought I would share with you that our house is the first approved cordwood home in Australia.
It is currently featured in Australia’s Owner Builder magazine.
You can get a link here at the bottom of the page: https://www.thehousethatworkedout.com
I bought your 3 books: Shelter, Builders of the Pacific Coast, and Homework early on before we had even confirmed style.
The Baird House from page 28-31 of Builders of the Pacific Coast just grabbed me. Thanks Mike Baird and to you too Lloyd (House) for this inspiration.
We designed our home with the same ideal: every room and every area of the home can pretty much engage with every other area of the home. The village TeePee idea.
We have a massive 4ft diameter, 20 ft long tree holding up the earth roof and our 2nd story doesn’t go all the way to the middle so we have plenty of space.
We don’t have stairs, preferring to use a gym rope as exercise to get to the 2nd floor.


 Workwise, I’m having more fun than in a coon’s age.