 I like the way this inexpensive connecting roof provides so much more useable space.
Kauai Outdoor Living
Post a comment (4 comments)


I like the way this inexpensive connecting roof provides so much more useable space.
 I don’t see any boards, but these guys gotta be surfers. Somewhere in Kapa’a, Kauai. Authentic, eh?
What I like here (aside from the soulfulness):
-hip roof, corrugated steel sheets
-porch area by subtraction. Think of it as the overall simple roof shape; then by moving walls inside, you get porch.
-up off ground on simplest of foundations.
-colors: red/green. I love the brick red color, especially window trim on Pacific west coast.
 Hi Lloyd,
Just completed another bridge project. This was constructed using a hybrid of laminated plywood, steel and oak. Its the first time I’ve experimented with such large laminations!
Jonny
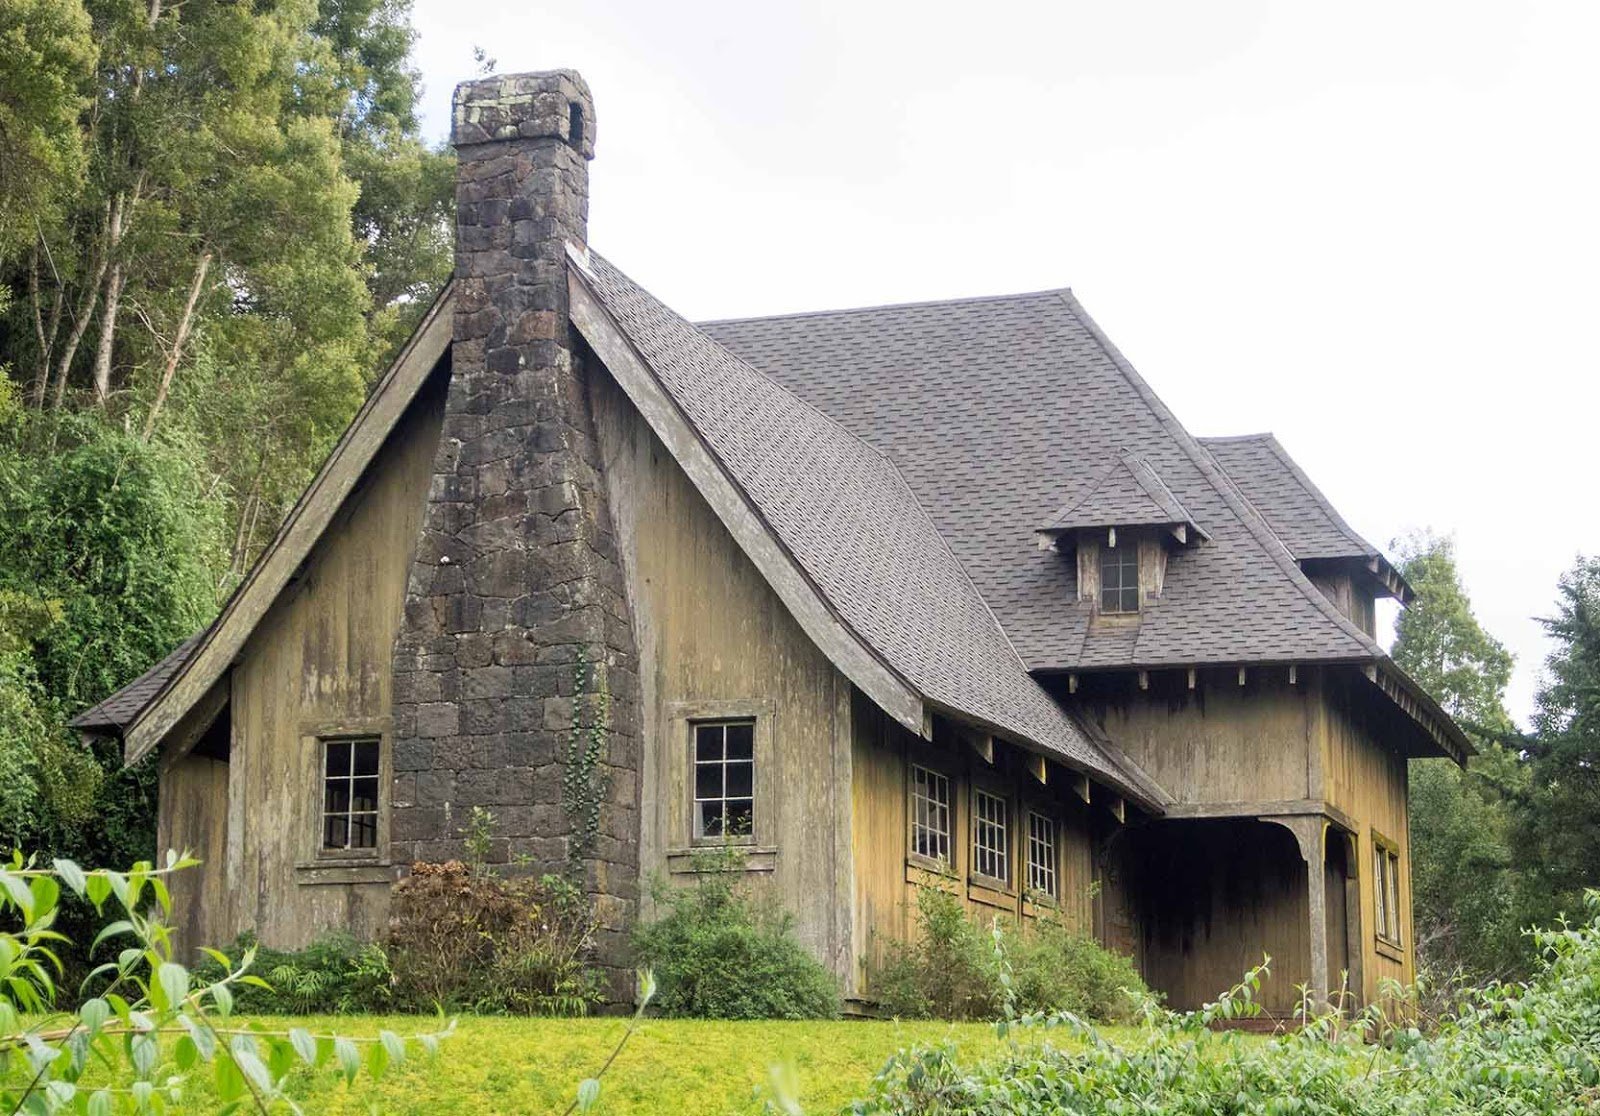 This reminds me of homes designed by Bernard Maybeck and Julia Morgan during the Arts and Crafts Movement in the San Francisco Bay Area in the early 1900s. Note the fine lava rock masonry work of the fireplace, the gentle curves at the ends of the rafters. Well designed, well built.
 This is a recreated traditional Hawaiian village, on the banks of the Wailua River. There are maybe a dozen buildings and walking around (not many turistas) you can get a feeling for what life was like pre-gringo.
 Note how the porch is created by subtraction.
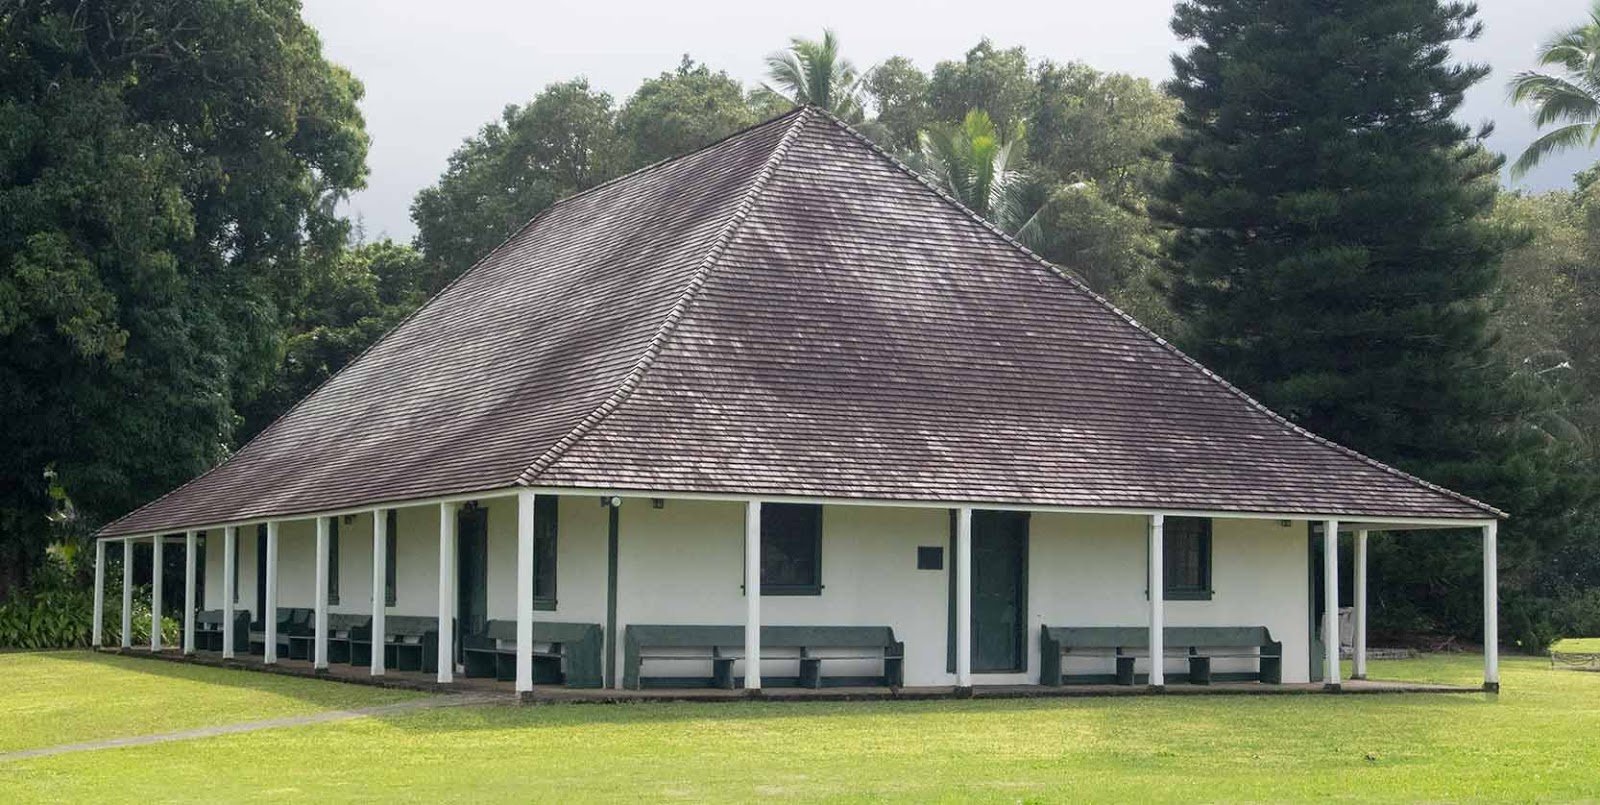 “Waioli Mission Hall stands as a major monument of Hawaiian architectural history, the primary inspiration for the Hawaiian double-pitched hipped roof so widely popularized by C. W. Dickey in the 1920s. Built by the Reverend William P. Alexander, Dickey’s grandfather, the plaster walls of the frame structure repose beneath a sprawling roof and encircling lanai. The roof, originally thatched, was shingled in 1851. Similarly, the freestanding, ohia-framed belfry at the rear of the mission was of thatch construction, but most likely received a covering of shingles in the same year. The form of the twenty-five-foot-high belfry drew upon a long British and American colonial tradition. Common in its day, today it stands as the sole surviving example of its type in Hawaii.
This was the third church building on the site, with the earlier thatched edifices falling prey to fire and storms. It remained a center for worship until the completion of Waioli Huiia Church (ka44) in 1912, when it became a community hall for the church, a function it still serves today. The building has been thrice restored: in 1921 by Hart Wood, in 1978 by Bob Fox, and again in 1993, following Hurricane Iniki, by Designare Architects.”
 In 1961, a surfing friend, John Stonum, was studying to be an architect at UC Berkeley, and designed this small building for me to build in Mill Valley, California. I wanted to build a sod roof (now called “living roof”), and we had journeyed up to the Heritage House on the Mendocino Coast to see their two sod-roofed cabins.
This was a post-and-beam structure, with posts 6 feet on centers, and oversized precast concrete piers for the foundation. A lumberyard in nearby Olema, California was going out of business and I bought a truckload of “merch” grade rough redwood two-by-fours for $35 a 1000. Not $350, but $35.
As you can see, there were two 2 × 10 Douglas fir rafters bolted to each post (which had notches). The roof decking consisted of the two by fours on edge, nailed together. I knew very little about building, but with this building started out a process that I follow to this day: when you don’t know how to start, simply begin. As you go along, you’ll figure things out.…
Continued at https://www.theshelterblog.com/first-building-project/
 Michael “Bug” Deakin grew up in British Columbia, one of 10 kids in the family. He built his first house in 1970 out of used materials and these days runs Heritage Salvage, a large yard in Petaluma, Calif., filled with hand-hewed beams, flooring, barn doors, and all kinds of salvaged building materials. I love roaming around his yard. There are treasures there, as there are in this book.
He’s an irrepressibly dynamic, cheerful, funny guy (disclaimer: I know him) and this is a scrapbook of his colorful world and history. There are stories: building homes, gardens, furniture and movie sets (including for McCabe and Mrs. Miller), planting trees, tearing down old buildings all over America, a touching (and happy) tale of first meeting his daughter when she was 40 and their immediate rapport, of hanging out with Tom Waite…
He’s a dynamo for all good things and this a charming introduction to Bug’s World.
Links:
Video: “Bug Visits Kahn Compound”


