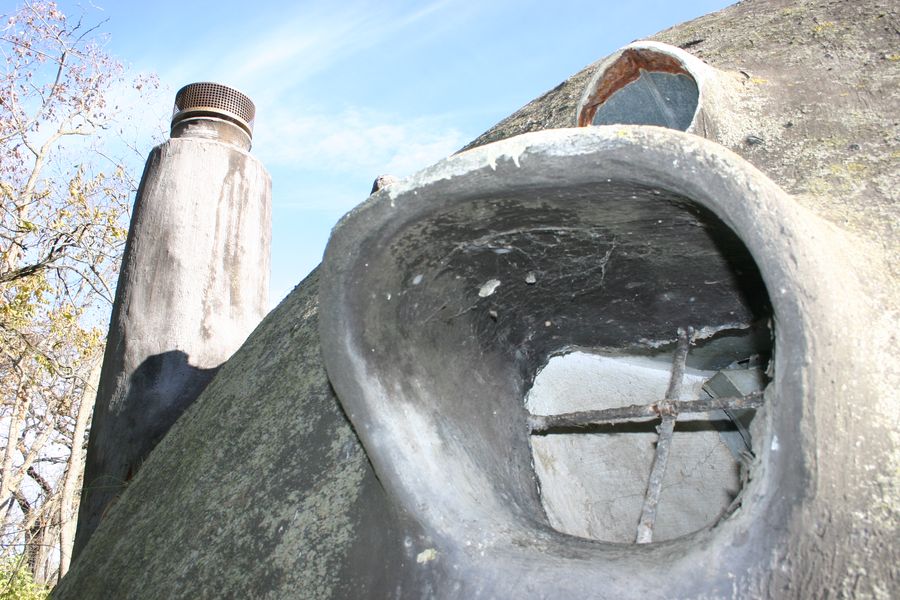
This strange poured-concrete abandoned house is in Shawnee county (near Topeka), Kansas, and was sent to us by Cheryl Long, editor of The Mother Earth News.
“Supposedly, there were 20 such houses planned to be constructed on the surrounding 5 acres, but only this house was built. The house faces east and has a solar panel on the south side. This house had the Ultraflo water system installed. The model in this house dates to the mid 1970s. Refrigerator manual in house was from 1973.…Concrete over wood framing used inside house. Steel rebar used extensively for structural support and utilitarian use (stair rail, towel racks, front entry gate). Floor of house is brick laid in a radial pattern, with the fireplace as the center point. Built-in sofas and end tables; cantilevered stair to loft, fiberglass reinforced stucco coating over concrete.…https://khri.kansasgis.org/index.cfm?tab=details&in=177-3152&startrow=1&sort=historic_name&revision=4
Refugio la cueva en argentine au pieds des andes!
https://yogan.over-blog.com/
All I know about this place is that our friend, French carpenter yogan, shot photos of it when he was in Argentina.

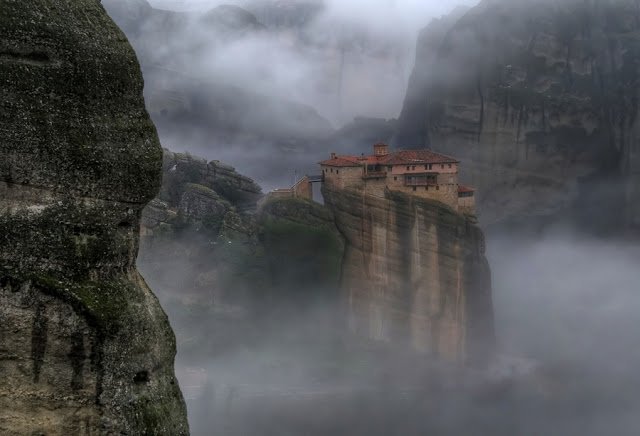 In Meteora, Greece. Another photo of this is in our book Home Work, p. 119. Cannot find source for this photo.
 Spotted on recent coastal run. This is a really nice job of spiffing up a wooden dome. Put together with hex-head sheet metal screws with rubber washers. I especially like the mini-overhang of win dows.

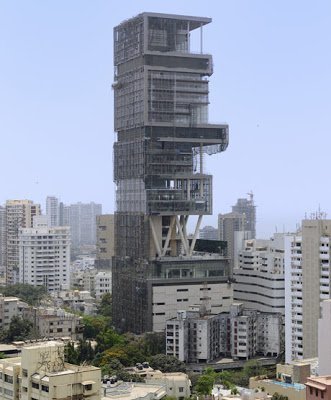 And at the other end of the spectrum from our tiny houses theme, this report from the (London) Daily Telegraph:
“Mukesh Ambani, his wife and 3 children have moved into the (27-story) building (in South Mumbai, India), which is named Antilia, after a mythical Island. It contains a health club with a gym and dance studio, at least one studio, a ballroom, guestrooms and a range of lounges and a 50 seater cinema.
There is even an elevated garden with ceiling space to accommodate small trees.
The roof has 3 helicopter pads and there is also underground parking for 160 cars, which will come in handy for guests at Ambani’s forthcoming housewarming party.…
The 53 year-old tycoon is…the fourth richest man in the world. In total there is reported to be 37,000 square metres of space, which is more than the Palace of Versailles.
To keep it running smoothly requires 600 staff.…”
https://is.gd/gCVzM
“If you want a super, energy-efficient home, you have to build new, right? Not necessarily. A 110-year-old Victorian home in Ann Arbor, Michigan, is being touted as America’s oldest net-zero energy house, and the first of its kind in the state.…”
From Treehugger, a great website.
https://is.gd/gwSxE
I just ran across this website because of a Google Alert notice that they had reviewed Jason Sussberg’s film of Shelter. The Hansen Family is a Scandinavian family of carpenters, designers and architects:
 “We produce our furniture in a small atelier using ecologically grown wood, which comes mainly from massive oak and sustainable forests certified by the Forest Stewardship Council, FSC. Located at the heart of the Sauerland region in Germany, our main atelier is surrounded by these forests and therefore nestled in the woods. We precociously select each piece of wood by hand, which allows us to say that not one piece is alike to the other. The design features the wood itself, giving birth to handcrafted and unique objects.”
https://boardbook.thehansenfamily.eu/
Article in today’s New York Times by Kim Severson
“BEFORE Alice Waters picked her first Little Gem lettuce and Wolfgang Puck draped smoked salmon across a pizza, California cuisine meant something else.
“The other California cuisine was being served on a million patios in the Golden State by relaxed cooks who grilled thick cuts of beef called tri-tip and built salads from avocado and oranges. They used red chili sauce like roux, ate abalone and oysters, and whipped sticky dates into milkshakes. It was the food of the gold rush and of immigrants, of orchards and sunshine.…
“‘What Sunset has done really well is reflect the changes in the way people in the West live,’ said Barbara Fairchild, who will retire as editor in chief of Bon Appétit in November. ‘It’s a style of living and cooking that really is different.’ She moved from the East Coast to Los Angeles with her family in the 1960s. It was the first time she had ever seen an artichoke or an avocado. Her father began grilling over the big built-in brick barbecue while the children cooled off in the above-ground pool.
“Dinners, especially in the summer, were salads. Red meat gave way to chicken or fish — quite a radical departure for many family menus then.…”
https://www.nytimes.com/2010/10/20/dining/20sunset.html?pagewanted=1&_r=1&src=dayp
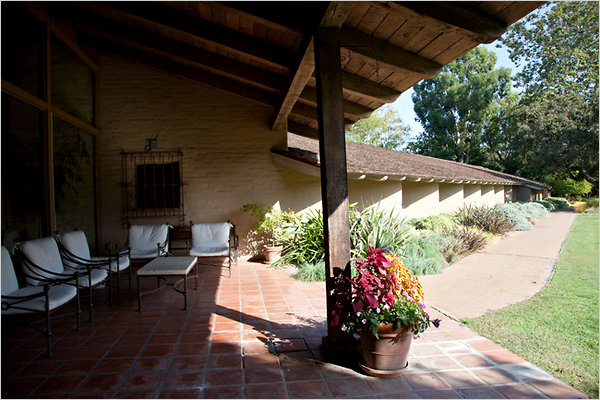
How about Sunset’s corporate headquarters? Photo by Heidi Schumann for the NY Times

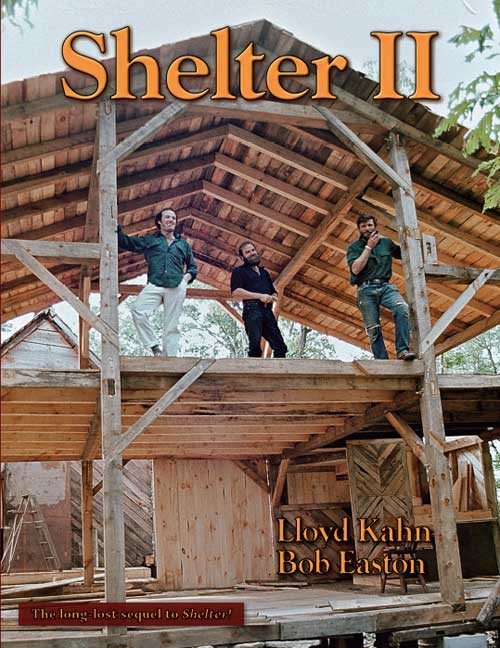
 We published Shelter II in 1978, 5 years after Shelter. At the time I felt that I’d misled people with the Domebooks, then shown them a great variety of ways to build in Shelter, and now it was time to show step-by-step design and construction of a small house. That’s at the heart of Shelter II: a condensed 24-page instruction manual for the novice builder for building a stud-frame home: foundation, floor, wall and roof framing; roofing, windows, doors, interior finish, as well as plumbing and electrical work. Much of this applies also to cob, straw bale, etc. buildings, because just about every home needs a wood-framed roof.
There’s also a lot on indigenous builders all over the world and on techniques and designs of past years; the rehabbing of abandoned buildings in cities; and my diatribe against the then-planned “space colonies.”
Shelter was a hard act to follow. Shelter II has no color pages, and it doesn’t have the irreverent joy of Shelter. But it’s a solid book, with construction details our other books don’t have, and we’re glad to have it back in print.
https://www.shelterpub.com/_sh2/sh2_book.html


 This strange poured-concrete abandoned house is in Shawnee county (near Topeka), Kansas, and was sent to us by Cheryl Long, editor of The Mother Earth News.