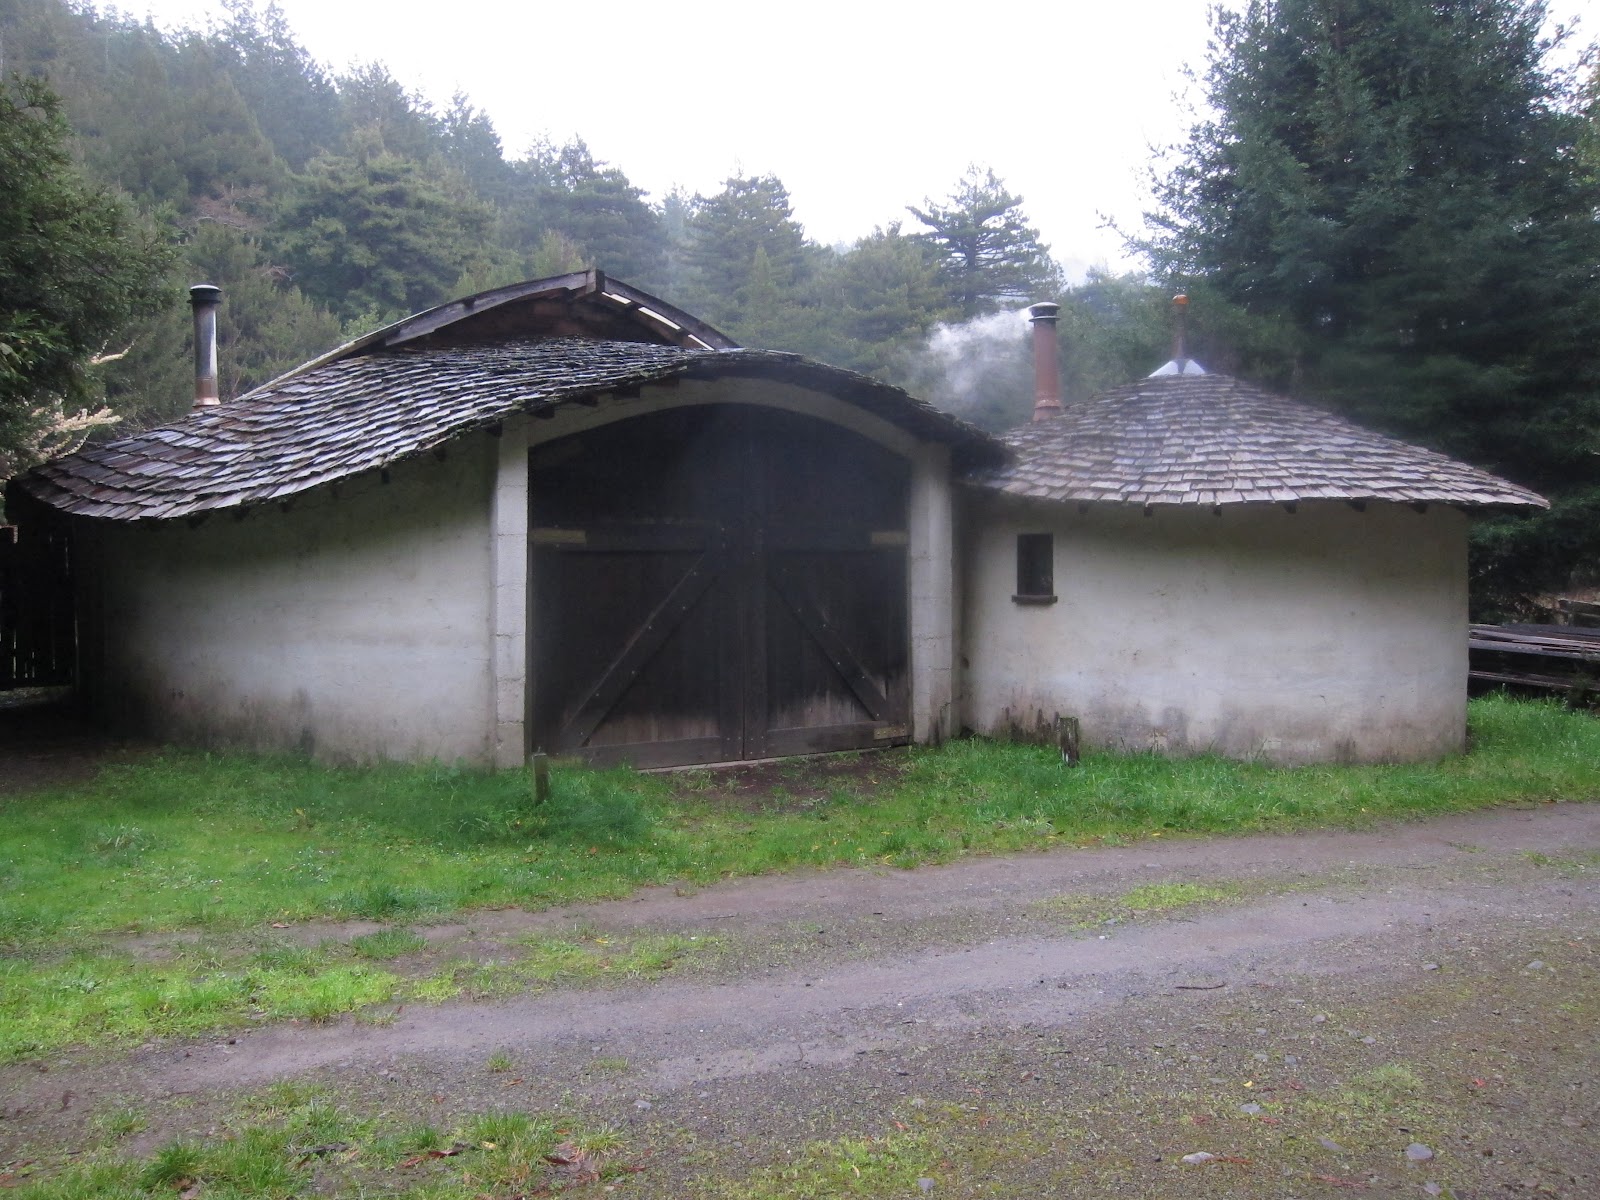
Thanks to Justin for sending us this link to the full facts on the little house pictured in my post of March 24:
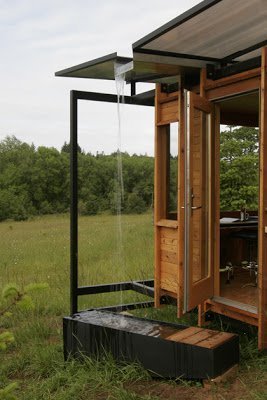 “A small writing studio (just 100 sq. ft.) in the Willamette Valley, Oregon that the owner calls her “Watershed.” The owner is a philosophy professor and a well-known nature writer. She commissioned the studio as a retreat for herself and for visiting writer friends. Her first request was for a roof that would let her hear rain falling.
The designer is the owner’s daughter. Erin Moore currently teaches design studios at the University of Arizona School of Architecture. She uses her own small firm, FLOAT, and her residency at MOCA Tucson to conduct small-scale projects that engage architecture with ecology.
The writing studio site is a small piece of land along the Marys River about 20 minutes from the owner’s home in town. The studio sits just uphill from riparian wetlands that are part of a project to restore hydrological and ecological function to the whole Marys River watershed.…”
https://floatwork.com/2011/05/28/watershed-2007/
 I stay in the circular room on the right. Yesterday morning, it was drizzling, mist in the trees, cozy in the radial room with the wood stove. I can get some good writing done here, away from the almighty //www.

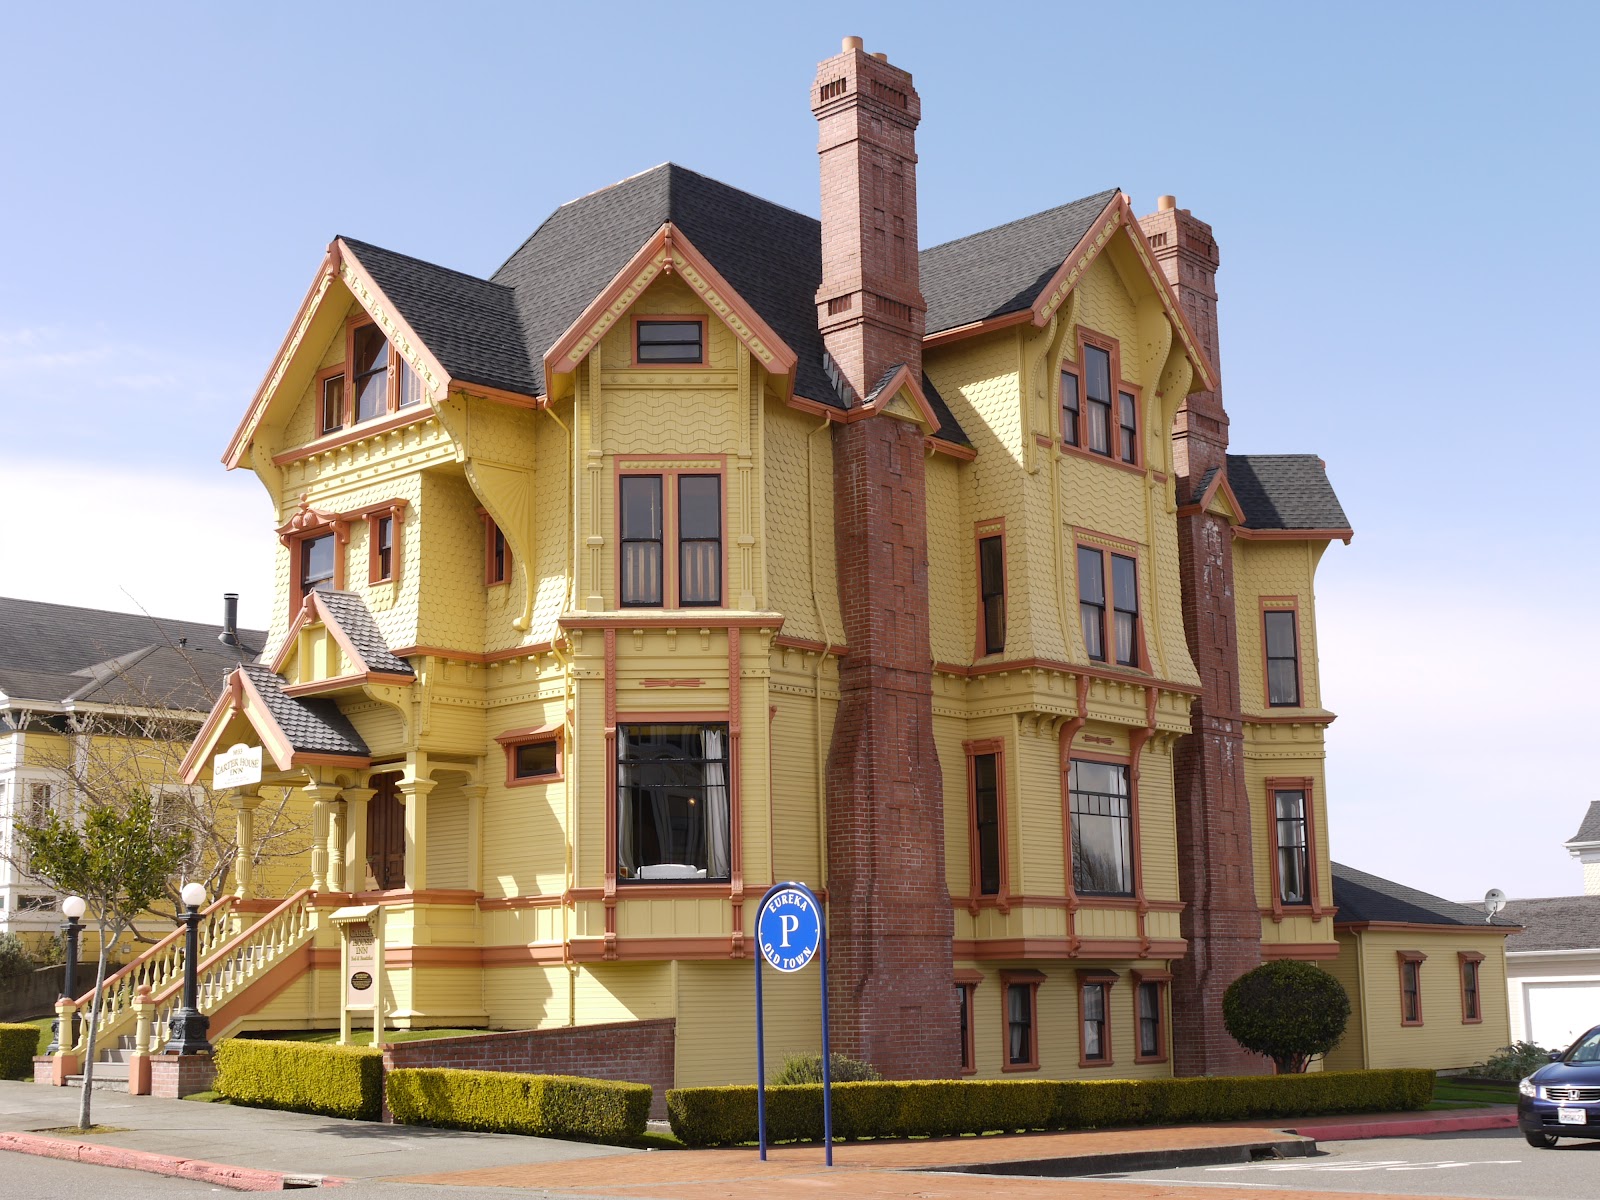
 There are tons of wonderful buildings in Eureka.
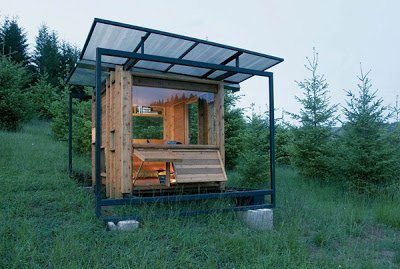 “Watershed House 70 square feet FLOAT Architectural Research and Design Wren, Oregon Built for a writer who wanted to channel his own inner Thoreau, the tiny Watershed House has got to offer some of the most stylish living available in 70 square feet. Reducing a cramped feeling, the cabin has lots of openings to let the light and the scenery in.”
https://pinterest.com/oddtonic/tiny-houses-and-boats/
I have to admit I’m big on epiphanies. That said, this one was in recognizing that over the last year, with the accelerated work that always goes along with finishing (and printing) a book, I’d been checking email and blogging on weekends. Ulp!
I’ve decided to knock off the the e-Stuff over the weekends, to get back to a better balance between the world of the Mac and the world of physical reality.
I realized that in my email box there are continually deadlines, rushes, things that need attention tout suite. Also realized that one doesn’t have to respond instantly. Been-there-done-that. So I’m gonna kick it down a notch. Doing book signings here and there in the next 3 months, but by golly on some of the days in between I’m gonna get away from the keyboard. More clamming, crabbing, and fishing. More sleeping on beaches. Get going on our Water and Wheels book in the summer.
This weekend I got a lot of backed-up stuff done in the shop. Sharpened chainsaw, fixed clock, greased bearings of boat trailer, set gopher traps (the little fuckers got 4 of my six cabbages), cleaned up clutter on floor and benches in shop, etc.
On Friday I’d gone into San Francisco and had a great day and night, more to follow…
 Firehouse in South San Francisco on Friday
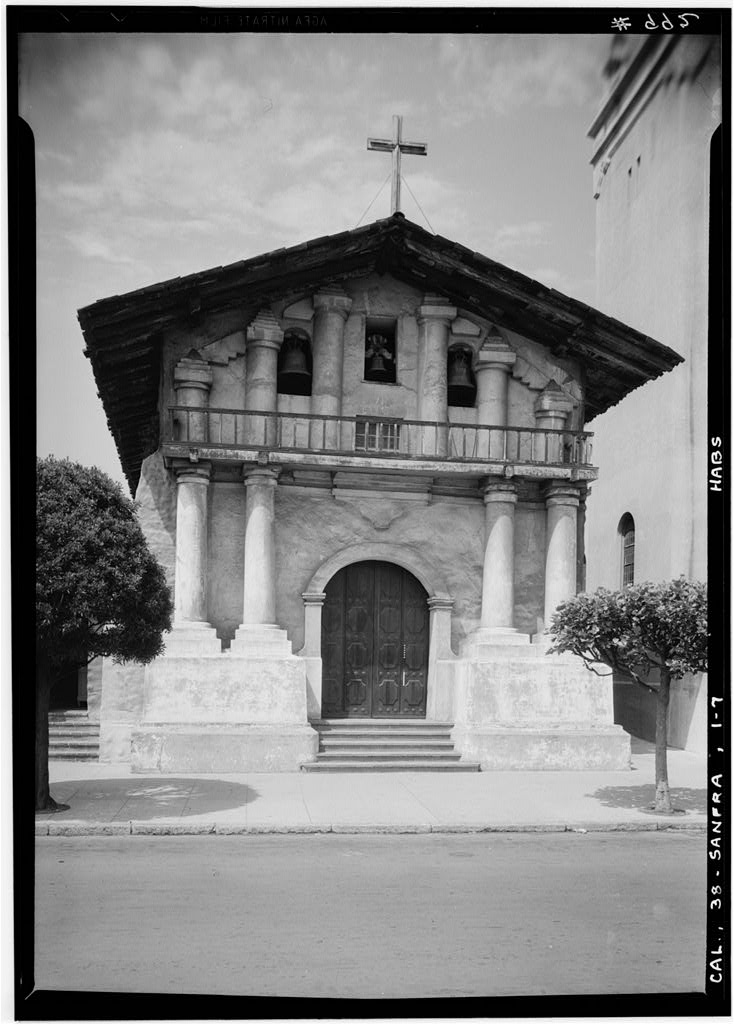
 “Historic American Buildings Survey Robt. W. Kerrigan, Photographer April 10, 1936 VIEW FROM EAST – Mission San Francisco de Asis, Mission & Sixteenth Streets, San Francisco, San Francisco County, CA”
If you are in SF, and get a chance, look inside; the ceiling is stunning: “…The colorful high altar and the wooden ceiling with Native American patterns were hand-painted.…”
From the Library of Congress https://shltr.net/msndolsf
Sent us by David Wills
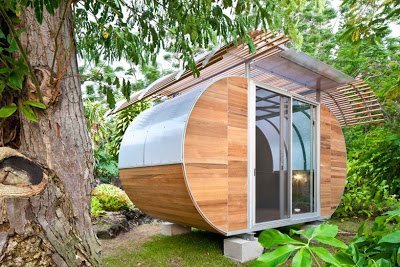 “‘House Arc’ is a modular, prefab housing system developed by Palo Alto, California-based Bellomo Architects. Designed to be 100% off the grid, the 150-square-foot unit can be flat-packed and shipped in a box that is 4x10x3 feet in size.
Considered a model for compact living, the structure’s curvaceous shape is formed from a lightweight frame made of steel tubes – when complete it weighs only 3000 pounds. The intention of ‘house arc’ is to aid people located in areas devastated by natural disasters and other unforeseen events, as a means of replacing residences that were not built to withstand certain forces of nature. Hence, it has been constructed to withstand tropical winds and weather.
The capsule-like dwelling features a solar energy generating roof. large windows allow natural light to flood through the space, while also funneling air through the interior, creating a cross-breeze, while a shading trellis limits heat infiltration. The raised structure permits air to flow beneath the framework for cooling, while maintaining permeability of the site.
‘We designed it to be a kit of parts that the average person can assemble quickly–like an IKEA house, only easier to put together.’
– Joseph Bellomo, Architect”
https://www.designboom.com/weblog/cat/9/view/18856/bellomo-architects-house-arc.html
 Last month SunRay wanted me to come see his latest creation up near Fort Bragg (Mendocino coast), but I couldn’t get away.
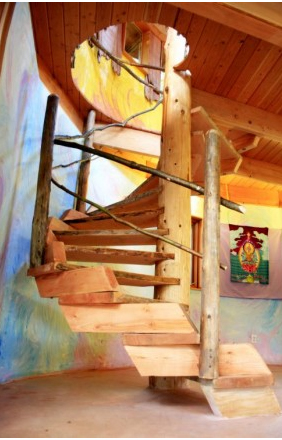
SunRay is not easy to get ahold of. He doesn’t exactly have a smartphone that’s on all the time. But once in a while he’ll call. This call a week ago was fading in and out, but he was describing the “Waterfall House,” just completed, and I caught snatches of what he was saying:
“It’s got a living foundation. It’s grounded into the earth…it ascends to the heavens. The living walls are clay and straw and they breathe. It’s got a living roof…mushrooms and flowers and moss…It’s 6-sided, there’s a timber frame…cut trees in a fairy ring…”
The phone disconnected…
Anyone else saying stuff like and I’d be thinking, yeah, right…But SunRay is the real thing. He’s a true nature spirit. His buildings are poetry. Hey New York Times, do a story on SunRay Kelley!
https://www.sunraykelley.com
Photo inside Waterfall House by Camille Nordgren
Other photos of Waterfall House: https://shltr.net/An3mLK
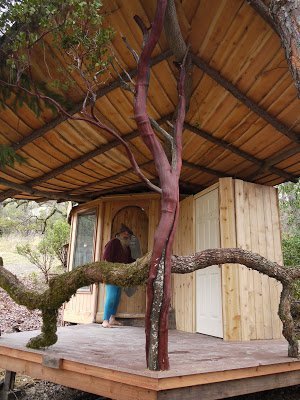 Outside of Hani’s Man Cave.
SunRay’s a master of “natural materials.” He has a sure touch in making structural frameworks from twisted, gnarly trees. The posts and beams and oak cross pieces here all look like they’ve grown together. The joints are tight – competent carpentry.
“I want my buildings to sing and dance. I don’t want them to be static. Life is motion. Live is movement. The life force is always moving through us.” – P. 59, Builders of the Pacific Coast, where there are 26 pp. on SunRay’s work


 “A small writing studio (just 100 sq. ft.) in the Willamette Valley, Oregon that the owner calls her “Watershed.” The owner is a philosophy professor and a well-known nature writer. She commissioned the studio as a retreat for herself and for visiting writer friends. Her first request was for a roof that would let her hear rain falling.