SunRay Kelley (featured in Builders of the Pacific Coast) just finished this stove in a strawbale house in Lake County, California. The design is the result of many stoves built over many years. The outer facing is soapstone. There are copper coils that heat water and as well, run hot water through pipes in the floor for radiant heating. At the top is a bread/pizza oven. This one unit heats the house (the air as well as the floor), provides hot water, and is an oven for cooking. SunRay says the soapstone “…takes on deep heat.” The floor is a “…heat battery” that stores heat. He calls it the Goddess of Contentment stove. He says it works really well, the floor is toasty warm and the pizza gets perfectly cooked.
SunRay and his girlfriend Bonnie were here last night, on their way to Santa Barbara, LA, then Mexico for 6 weeks, in their soon-to-be solar-powered camper.
Next up for SunRay in the stove department is in a new house he’s building on his own property in Washington: the same configuration stove, but with the addition of a steam boiler to run a turbine that produces electricity. We are into new territory here!
Photo by Bonnie
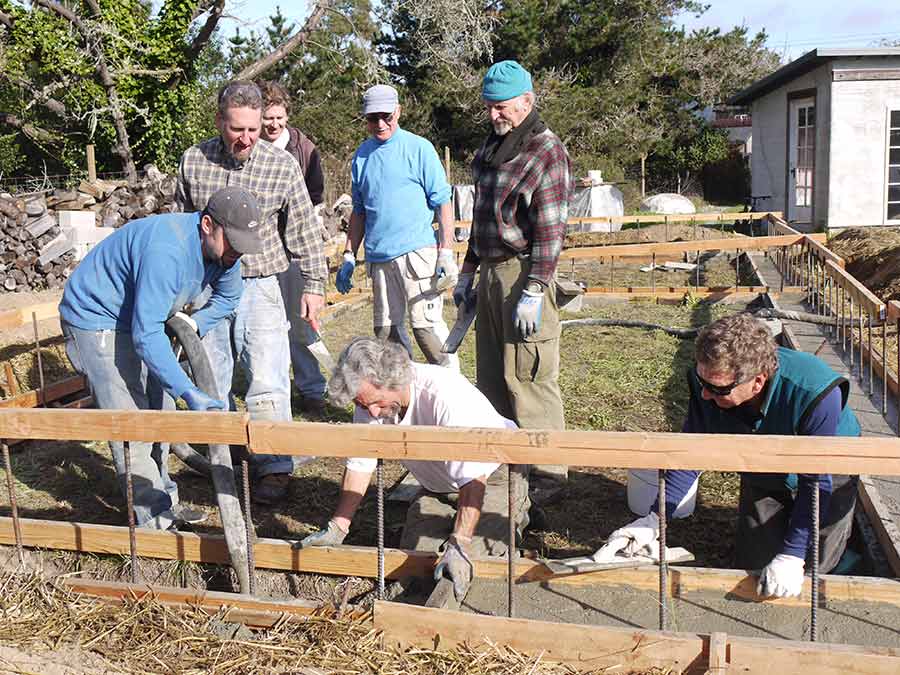
 I heard the rumrumrum of a concrete truck around 10 this morning while standing at the MacPro. I have to admit to being a fan of concrete pours. Since my first building experience at age 12 helping my dad build a concrete block house, to working on two house-building projects in the ’60s, each with lots of concrete work — I’ve been fascinated by the process. Things have to be ready. The crew has to be competent and experienced. Once concrete is poured, it’s — THERE. No compromises. All this is exciting. You gotta be on!
So around the corner I went to my neighbor Steve’s. Steve, a local mason, is in the process of moving a 40′ by 16′ house from a couple of miles away onto his property. A few weeks ago, it came down the road (after some tree trimming) in a rainstorm and was deposited on Steve’s lot.
This is a win-winner. The house didn’t have to be demolished (which it would have been), plus Steve gets a 640 sq. ft. stud-framed shell that he can fix up.
Today was pour day. Steve had an all-star crew of local builders helping out. A photo op!
Pumping concrete is so easy with a pump, compared to hauling chutes all around and pulling it along with shovels in the trenches, or worse yet, having to use wheelbarrows. The concrete was coming out of a 4″ rubber hose and the guys were having a good time, fueled by coffee and sugar donuts. Sun out after days of rain. A good day.

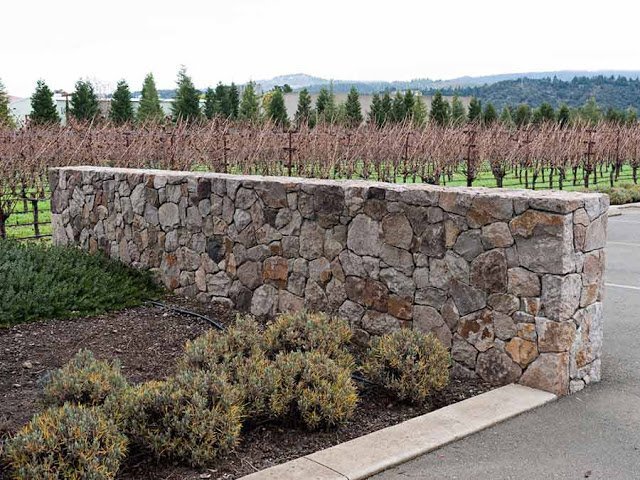
At the Heitz Wine Cellars in the Napa Valley. The adjacent winery building has the same fine stone work.
 Great review by Keith Goetzman in the Utne Reader blog. It’s so great when someone gets it.
“…a photo-splashed book full of amazing, rustic, wood-built dwellings and shelters on islands and in other remote seaside locations in the Pacific Northwest.
The area’s huge trees and ubiquitous driftwood lend themselves to curvaceous, organic design, and these builders take full advantage of these qualities in structures that range from a Hobbit-like gazebo to a spherical treehouse to grand but still-earthy luxury homes and spas. Many of the homes are reachable only by boat and perched in impossibly beautiful settings.
There’s a strong countercultural thread to these builders, many of whom were inspired by Kahn’s 1973 book Shelter, a bible of sorts for that decade’s back-to-the-land movement. And Kahn’s laid-back writing style is full of metaphysical allusions and meandering asides about his travels, giving it a whiff of patchouli and B.C. bud. But looking at these homes, it’s hard to doubt that there’s ‘a vortex of creative carpentry energy in this part of the world,’ as the book states. Moss roofs, bentwood railings, hand-carved details, natural motifs, and Native influences complement the area’s mossy, foggy splendor and speak to its natural and human history.…”
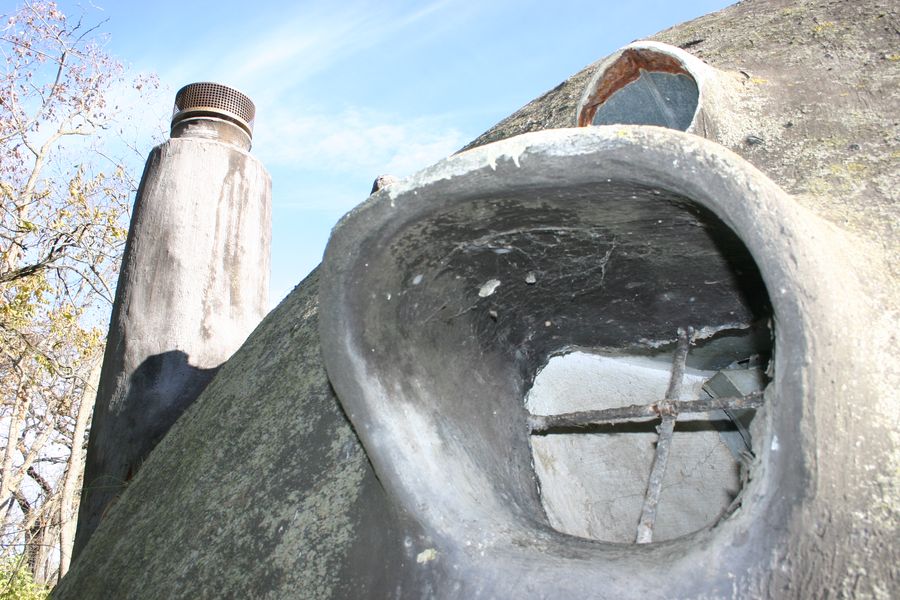
Photo: loft in dome by SunRay Kelley in Builders of the Pacific Coast
https://www.utne.com/Environment/Dream-Homes-from-Driftwood.aspx
 This strange poured-concrete abandoned house is in Shawnee county (near Topeka), Kansas, and was sent to us by Cheryl Long, editor of The Mother Earth News.
“Supposedly, there were 20 such houses planned to be constructed on the surrounding 5 acres, but only this house was built. The house faces east and has a solar panel on the south side. This house had the Ultraflo water system installed. The model in this house dates to the mid 1970s. Refrigerator manual in house was from 1973.…Concrete over wood framing used inside house. Steel rebar used extensively for structural support and utilitarian use (stair rail, towel racks, front entry gate). Floor of house is brick laid in a radial pattern, with the fireplace as the center point. Built-in sofas and end tables; cantilevered stair to loft, fiberglass reinforced stucco coating over concrete.…https://khri.kansasgis.org/index.cfm?tab=details&in=177-3152&startrow=1&sort=historic_name&revision=4
The feedback at these events is really gratifying. Shelter really changed a lot of peopl’e’s lives. A guy stopped by a little while ago and said that he ran across a copy of HomeWork in a remote area in Brazil.
A 40s-year-old guy just now came to the booth, pointed to Shelter, and said, “I was reading this when I was a kid and it sparked a bunch of things in my later life.”
“How old were you?”
He thought for a minute, then said, “About 5.”

 Lew just put together this Yudu mini-book, using a bunch of pages from Builders of the Pacific Coast, of Lloyd House’s work. I love these tiny books. These pages look great miniaturized. Maybe we’ll do the entire book this way. Micro electronic edition free. Would it help sell books?
https://www.shelterpub.com/_builders/BPC-house.html
This Saturday, 11/6, I’m giving a short talk (with slides) in San Francisco titled “The Half-Acre Homestead in the 21st Century.” It’s from 2:00 PM to 2:45 PM. I went around and shot a bunch of photos around home and garden (below is living room). The idea is to show people what I’ve learned in 50 years of building, gardening, maintenance, and useful tools.
On Sunday, from 1PM to 1:45 PM, I’m doing a presentation titled: “Creative Carpentry: Builders of the Pacific Coast,” which chronicles my 2 years shooting photos and interviewing carpenters in the Pacific Northwest.
The SF Green Festival is this weekend, Nov. 6-7, at the SF Concourse Exhibition Center (a cool building), 635 8th St (at Brannan), San Francisco, CA 94103. It’s usually jam packed, a good-vibes event. We’ll have a booth and be selling books.
https://www.greenfestivals.org/sf/updates/

“If you want a super, energy-efficient home, you have to build new, right? Not necessarily. A 110-year-old Victorian home in Ann Arbor, Michigan, is being touted as America’s oldest net-zero energy house, and the first of its kind in the state.…”
From Treehugger, a great website.
https://is.gd/gwSxE
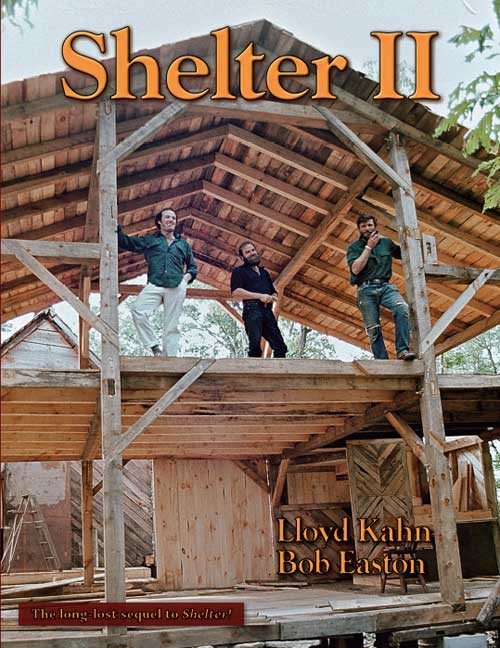
 We published Shelter II in 1978, 5 years after Shelter. At the time I felt that I’d misled people with the Domebooks, then shown them a great variety of ways to build in Shelter, and now it was time to show step-by-step design and construction of a small house. That’s at the heart of Shelter II: a condensed 24-page instruction manual for the novice builder for building a stud-frame home: foundation, floor, wall and roof framing; roofing, windows, doors, interior finish, as well as plumbing and electrical work. Much of this applies also to cob, straw bale, etc. buildings, because just about every home needs a wood-framed roof.
There’s also a lot on indigenous builders all over the world and on techniques and designs of past years; the rehabbing of abandoned buildings in cities; and my diatribe against the then-planned “space colonies.”
Shelter was a hard act to follow. Shelter II has no color pages, and it doesn’t have the irreverent joy of Shelter. But it’s a solid book, with construction details our other books don’t have, and we’re glad to have it back in print.
https://www.shelterpub.com/_sh2/sh2_book.html


 SunRay Kelley (featured in Builders of the Pacific Coast) just finished this stove in a strawbale house in Lake County, California. The design is the result of many stoves built over many years. The outer facing is soapstone. There are copper coils that heat water and as well, run hot water through pipes in the floor for radiant heating. At the top is a bread/pizza oven. This one unit heats the house (the air as well as the floor), provides hot water, and is an oven for cooking. SunRay says the soapstone “…takes on deep heat.” The floor is a “…heat battery” that stores heat. He calls it the Goddess of Contentment stove. He says it works really well, the floor is toasty warm and the pizza gets perfectly cooked.