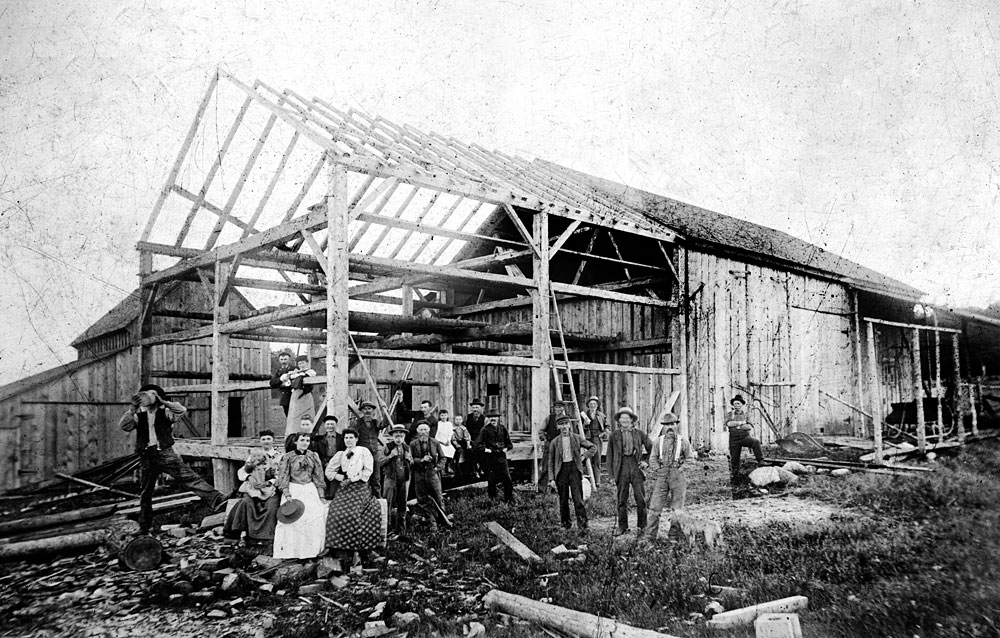


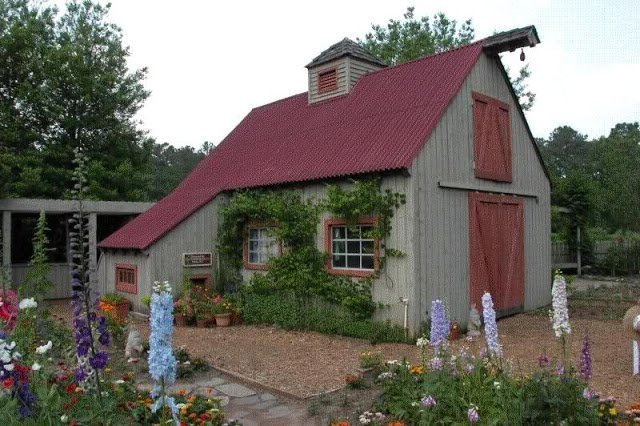
 Sneak preview from tiny homes book: John Raabe has a website that sells sensible and well worked-out plans for small buildings. I’ve been talking to him lately about covering his operation in our book. He has a very active and fact-filled forum, with tons of builders/readers sharing info on owner-built housing. Link to above photo (small barn by Jimmy Cason):
https://countryplans.com/smf/index.php?topic=151.0
Link to website: https://countryplans.com/
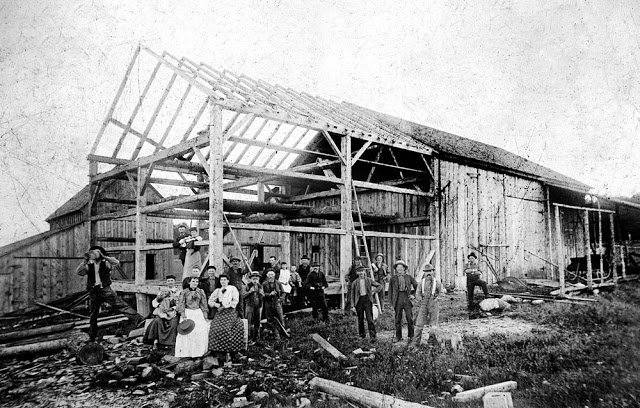
I’m giving a short talk at the Oakland Museum this week on the current back-to-the-land movement and the influence of the Whole Earth Catalog and other west coast publications on same in the ’60s and ’70s.
“Hay Fever
The Oakland Standard presents an evening of workshops and talks about the contemporary back-to-the-land movement, and the efforts of young pioneers to homestead rural California. Learn (almost) everything you need to know to escape civilization. Neo-pioneers from the Sierra Nevada foothills and beyond will teach quick lessons in wildcrafting, DIY architecture, rope making, homebrew spirits, and other essential skills.
Live music by Oakland-based Ethiopian jazz fusion band Sun Hop Fat.”
https://museumca.org/theoaklandstandard/hay-fever
The Whole Earth Catalog and Alternative Structures
Discuss the cultural tide epitomized in the popularity of the Whole Earth Catalog, first released in 1968, and contemporary interest in DIY architecture.
Teacher: Lloyd Kahn
Friday, May 13, 7:30 – 8:00pm
Oakland Museum of California
1000 Oak Street
Oakland, CA 94607-4892
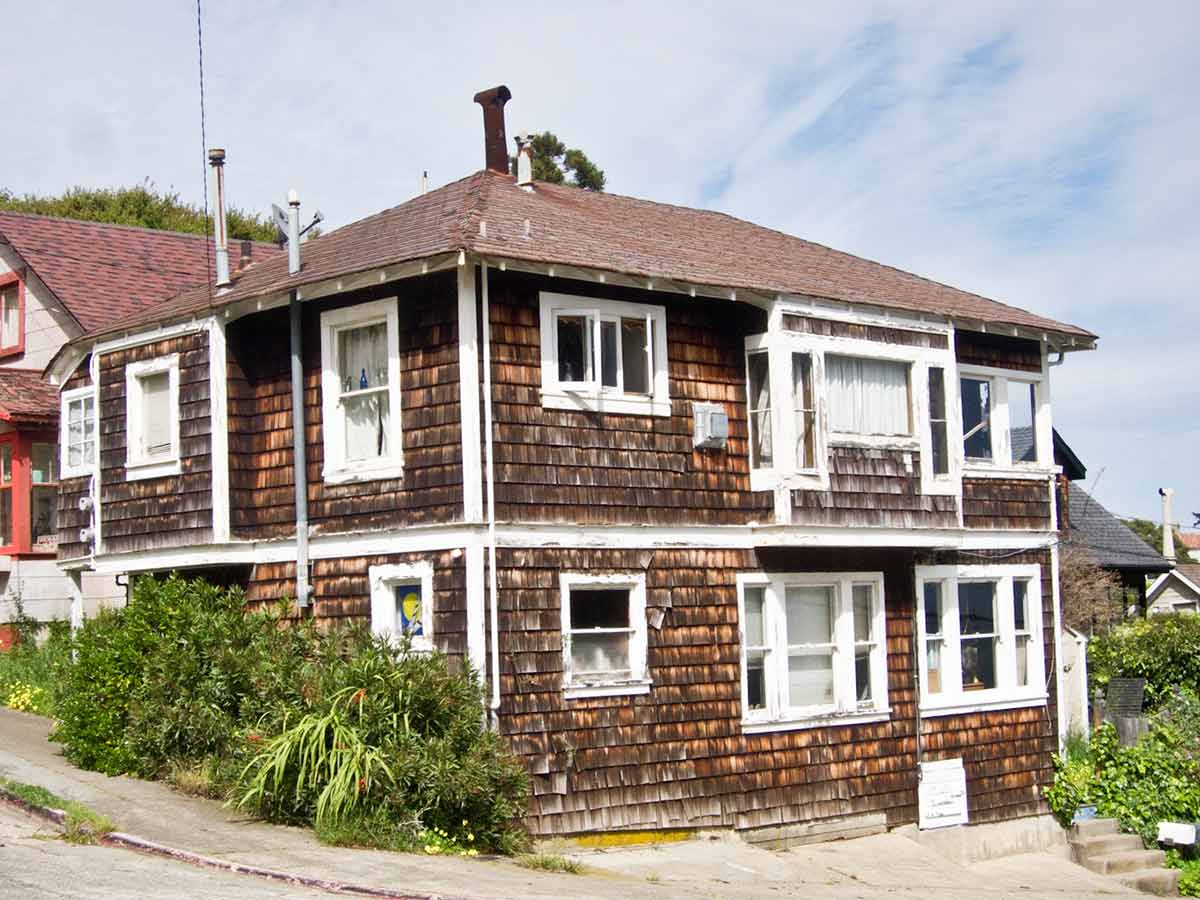
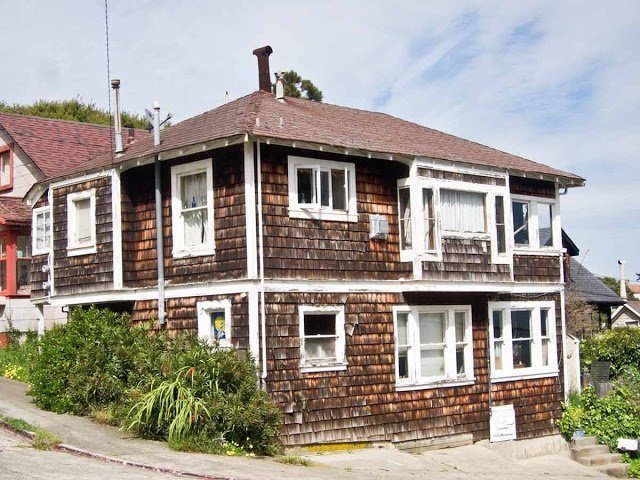 Check out this little slightly tattered house in Sausalito. Spotted it last Tuesday. The proportions, the wood sash windows, the nice little pop-outs (you might call therm wall dormers) on left and front. Southern exposure facing blue bay. I know it feels good inside. Fung-shiui, um-humm…
Here is some good sense from New Zealand. (I put these in chronological order so you read from the top down.)
On 4/6/11 at 11:59 AM +1200, John Knotts wrote in a message entitled
Re: GIMME SHELTER Newsletter Spring 2011:
Hi Lloyd
New Zealand calling. I am inspired by your work. This country has seen the greatest natural challenge ever visited on us: the Christchurch earthquake.
We are hard pressed to even house those that have lost their homes. The authorities are using parks of mobile homes; many are using portaloos and chemical toilets weeks after the event.
Infrastructure is chaotic; most sewerage storm water and power was damaged, with repairs likely to take years.
Given your methods, whole towns could be constructed if land was provided; man has an inherent ability from thousands of years of knowledge of housing himself.
Yet regulation and autocratic government takes us down the path of more regulation, engineering requirements, et al.
We have seen massive destruction of wooden buildings without any care for the husbanding of the timber resource in the central business district. One building of three stories was an old drying building for tobacco (but not sure) but it did contain thousands of board feet of Oregon clears 6”*2” about 100 years old. The walls were two layers. This was sent to land fill.
It is now impossible to build a modest dwelling in this country; even in your extreme climate you do not always double glaze; here it is mandatory. A 150 square ft building can be built but must meet all regulations. These include the banning of recycled windows and doors.
Roll on the revolution.
Fair winds at your back
John Knotts
Read More …

Master natural materials builder SunRay Kelley and his partner Bonnie have just returned from a 6000 mile trip to Mexico in their in-process solar powered biodiesel Toyota camper (see https://www.blogger.com/post-create.g?blogID=10883512 for stuff on my blog about SunRay).
SunRay’s looking for a project. The last one he did was a beautiful little sculptural timber-cob studio in Northern California, which I photographed for a feature in our forthcoming tiny houses book. He brought all the wall and roof sheathing with him, cut and milled on his Washington property, then got posts and beams in the local woods. He told me a few days ago that things were slow in Washington and he was looking for a project. He’s done projects as far away from home as New York state and Mexico.
I couldn’t recommend anyone more highly. His structures utilize almost all natural materials in ingenious ways, are beautiful, and finely crafted. Call 360-333-0364 or email Bonnie at sunray@sunraykelley.com.

 “This classic American home is the end result of smart planning, high performance materials, and passive design techniques. Designed on a $100,000 dollar budget by the Michigan firm of Dominick Tringali Architects, the project is set to be a prototype for the next generation of Habitat for Humanity homes.…Reaching back to an era of architectural elegance, the style represents a return to traditional design, one in which their is a niche market for. It’s always great to see the once seemingly impossible goal of affordable, single-family LEED Platinum be tackled with such a reverence for iconic American building details.”
https://www.HomePlaceStructures.com>www.HomePlaceStructures.com
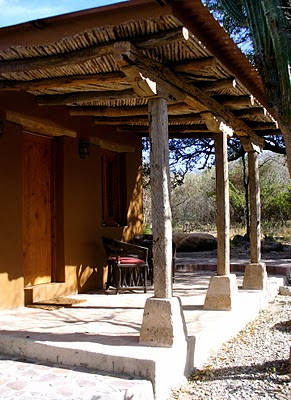 “The five casitas and lodge were built of adobe in the last few years by David and Jennifer MacKay.”
Pictures of the El Pedregal Nature Lodge and Retreat Center, which is situated on a twenty acre oasis in the town of Alamos, Sonora, Mexico, appearing on Alt. Build Blog.
I stayed here a few years ago. It’s a wonderful place in a beautiful old Mexican town in the mountains.
Lots of stuff to check out on this blog.
 Tons of good stuff on this website. Click on subjects in sidebar. “…topics such as earthen and traditional building, passive solar energy, energy conservation, owner builder issues, tiling, stone masonry, woodworking, gardening, landscaping and the trades in general, not to mention the odd and the unusual.…” https://altbuildblog.blogspot.com/
While looking at some of Yestermorrow’s projects just now, I spotted another tree house:



 Sneak preview from tiny homes book: John Raabe has a website that sells sensible and well worked-out plans for small buildings. I’ve been talking to him lately about covering his operation in our book. He has a very active and fact-filled forum, with tons of builders/readers sharing info on owner-built housing. Link to above photo (small barn by Jimmy Cason):