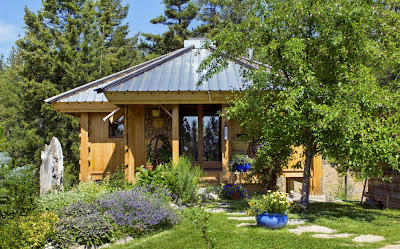
“Franklin Residence – “Quietude” – A Mandala – Built in 1999
The Program: To design and build a furnished residence for a single person within a severely limited budget of $28,000 Cdn. complete, that at the same time had the spirit to exalt the human soul.
This was accomplished by analyzing the home functions and distilling these to the essentials in philosophy and fact with sustainable and healthy architecture…
Even with such an extreme budget as this, it is possible to build an environmentally sound home that enhances the Joy, Life and Soul of humans.
A quote from the Architect’s recent book states “We are building sacred places, as distinct from profane places, to add layers of experience and importance to life patterns.…”
This guy came into our booth yesterday and I handed him a mini book. He promptly passed it over his shoulder to his kid. I expected the kid to drop it, but no, he started looking at it while working on his pacifier. This is Phoenix Davidson; parents are Michael & Angelica Davidson.
Published on Oct 30, 2012 by Cassandra Profita “John Labovitz lives in a custom-built tiny home on the back of an Isuzu truck in northeast Portland. He makes the most of his 119 square feet with a single cooking burner that runs on denatured alcohol, a tiny wood stove, a desk that doubles as a seating area, and space-saving designs he borrowed from boat-builders.”
Note the windows at eye level. Like Lloyd House’s converted Ford Van on Hornby Island, BC, this band of windows brings the outside in. Many of the scaled-down tiny homes so prominent in the media now, without such light, seem claustrophobic by comparison. -LK
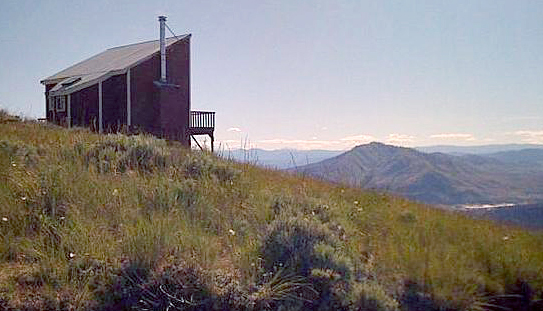
For…” those seeking privacy in a truly amazing setting. This custom built one story with loft is just under 500sq ft. The cabin sits on 10.6 fenced acres with a one acre horse corral. Property has other potential building sites all with pristine views of Lake Chelan, Cascade Mts, the Columbia River and Canada.…” Note: no water development on property
“A tiny house big on style, mighty where it counts. A small footprint, big use of re-use. Reclaiming, recycling, reinventing but definitely not rehashing. Fresh green design capped off with the freshest of new roofs, moss and green ferns.…” https://shltr.net/QTh0RjPhotos: Lincoln Barbour
Hi there, I have seen your book on small houses and thought it was extremely nice… In case you’re planning a follow up, here’s a link to the website for our building project here in northern Spain: www.abrazohouse.org We started off with a genuinely small cob house, Snail Cabin, 15 round metres (later expanded to about 45) – 4 of us were living there for about 3 years. Now we’ve moved into a bigger house, but the small one is still there as a guest house.
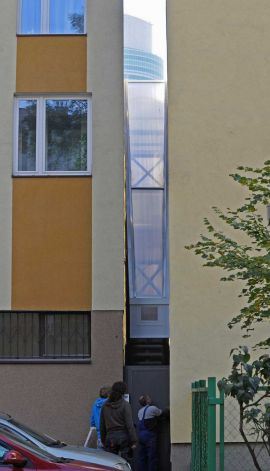
Narrow house opening as art work in Warsaw/MONIKA SCISLOWSKA, Associated Press/October 19, 2012.
“Workers adjust a gate in front of one of the world’s narrowest houses, in Warsaw, Poland, Friday, Oct. 19, 2012. The two-level “Keret’s House” is no wider than 122 centimeters (48.03 inches) and was fitted into tiny space puzzlingly left between a pre-war house and a modern apartment block of the 1960s in downtown Warsaw. It is named after Etgar Keret, an Israeli writer of Polish roots who will be the first inhabitant of this artistic project of aluminum and polycarbonate. Photo: Alik Keplicz / AP”
A podcast of readings and archives from City Lights Books & Publishers, Live! From City Lights gets shared across our social networks, to our 22,200+ @CityLightsBooks followers on Twitter, and 14,800+ fans on Facebook.…