architecture (573)

Canadian Home in Our Book Inspires Home in Tasmania

Hey Lloyd, hope you are well and working hard at it on your next project!

My name is Pete Robey and my wife Blythe and I live in Tasmania. The little island attached to the bottom of Australia.
Thought I would share with you that our house is the first approved cordwood home in Australia.
It is currently featured in Australia’s Owner Builder magazine.
You can get a link here at the bottom of the page:
https://www.thehousethatworkedout.com

I bought your 3 books: Shelter, Builders of the Pacific Coast, and Homework early on before we had even confirmed style.

The Baird House from page 28-31 of Builders of the Pacific Coast just grabbed me. Thanks Mike Baird and to you too Lloyd (House) for this inspiration.
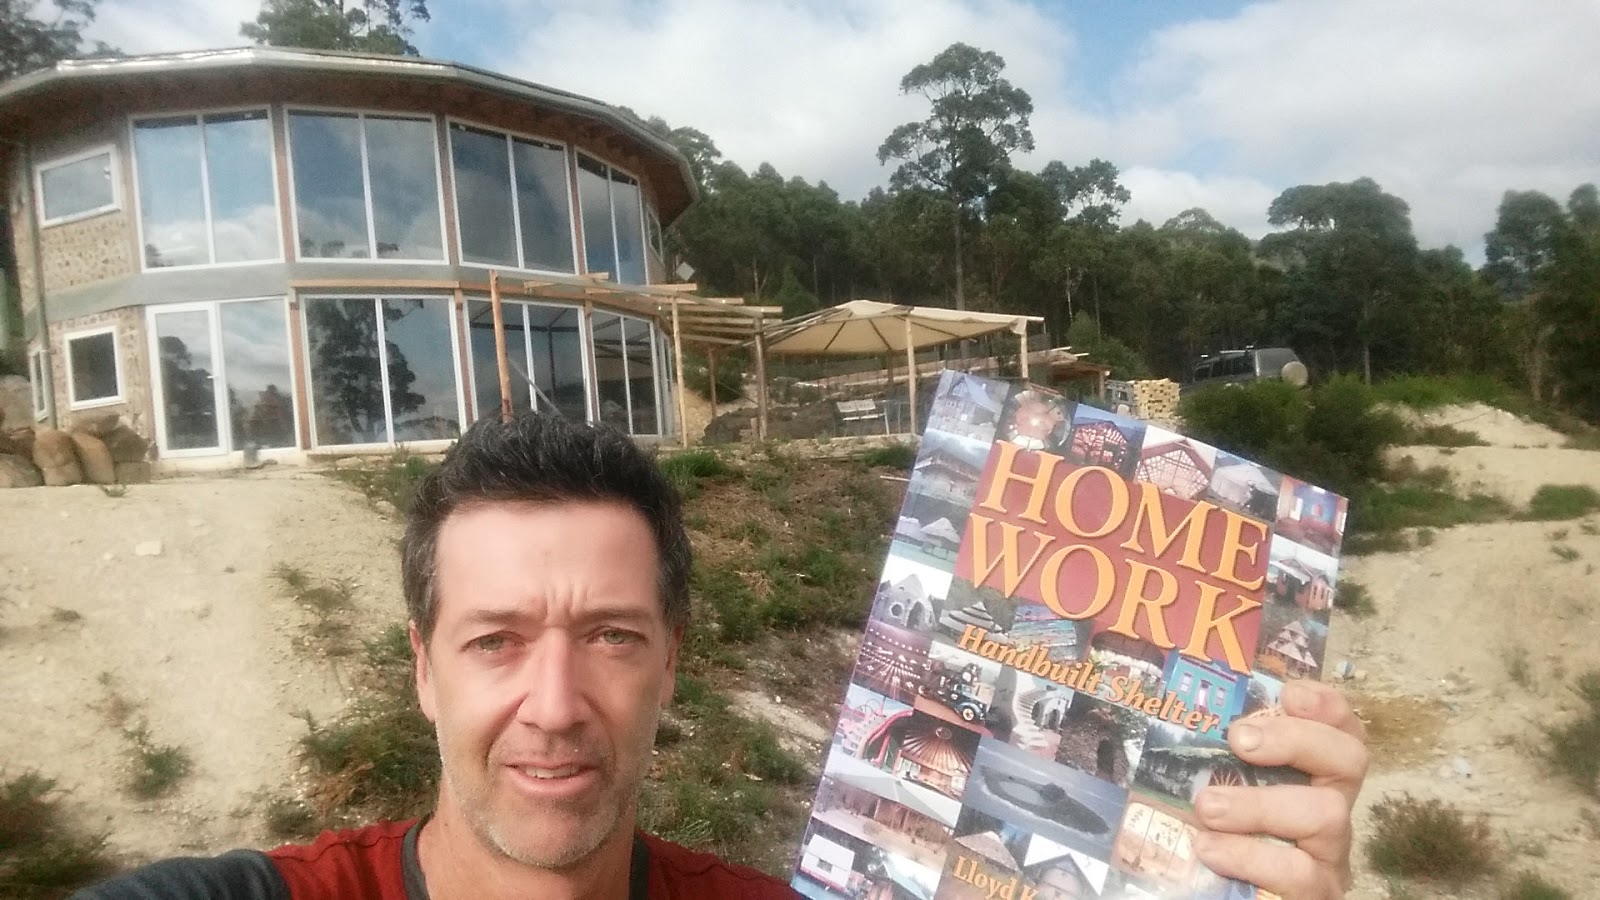
We designed our home with the same ideal: every room and every area of the home can pretty much engage with every other area of the home. The village TeePee idea.

We have a massive 4ft diameter, 20 ft long tree holding up the earth roof and our 2nd story doesn’t go all the way to the middle so we have plenty of space.

We don’t have stairs, preferring to use a gym rope as exercise to get to the 2nd floor.

Catch you later.

Pete
Post a comment (3 comments)

A Lot of Bullshit Going on In Tiny House Field

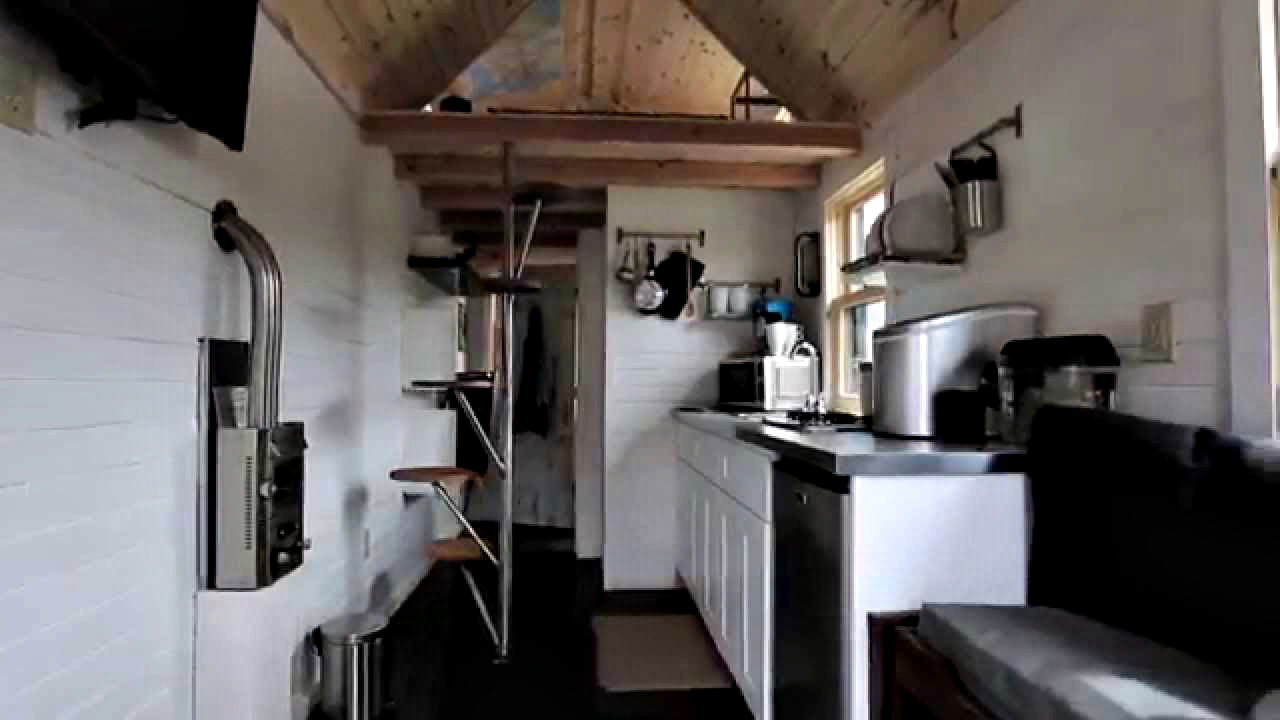
Last night I watched an episode of Tiny House Nation on TV. Or, rather, watched as long as I could stand it, less than five minutes. It had this nice looking young white couple with three kids being surprised by their newly built tiny house. The building was a mess. Crudely attached short pieces of “natural lumber,” slate roof (?), dumb porch (don’t subtract from precious interior space), dangerous loft.

Worse was the amazement and delight of the occupants upon seeing their new digs. It all seemed phony and shallow. Reality TV comes to the tiny house movement. “Could you go out, come back in, and say ‘awesome,’ again, honey?”

I tell people that I’m not the tiny homes guy just because I did a book on the subject. I’m the build-it-yourself-guy. Do what you can for yourself with your hands—shelter, food, clothing, firewood, etc.— with the awareness and understanding that you can’t do it all. Find the balance.

I don’t know about other Tiny House Nation episodes, but this one was a commercialization and dumbing-down version of a concept that is very real in its heart for many people. Too bad.

Here’s just one example of bad design in the TH field, and it’s quite prevalent: Are those round steps with no banister actually the way you climb up into the cramped and dangerous loft? The ladder to loft is a bad design in all these gable roofed tiny houses.  The space is claustrophobic. There should be windows all-around at eye level  to expand your sense of place. And so on. Unfortunately this configuration is the poster girl for the tiny house movement.

What do I think is better? The gypsy wagon, or vardo design, with curved roof and bed at one end with drawers underneath. Lots of eye level windows. Heck, look at our last book.

I’m not one to bemoan the absence of architects, but in this field, good architecture could make a huge difference.

And by the way, a home is more than a house.

Photo: 

Post a comment (13 comments)

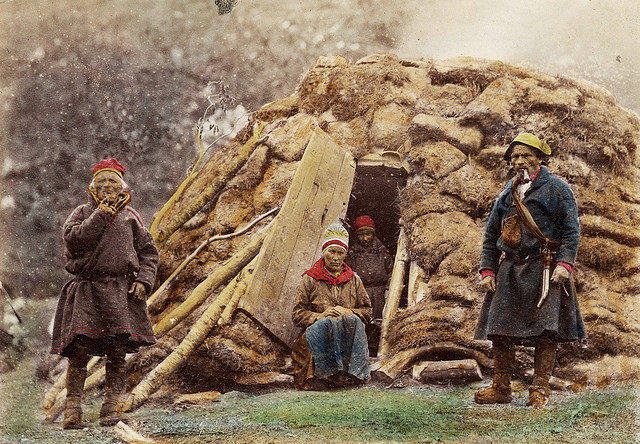
Rare, old photos of indigenous Sami people showcase their ancient and traditional way of life

Above: Sami people in the late 1800s Sweden/Norway..…
“The Sami people (also Sámi or Saami), traditionally known in English as Lapps or Laplanders, are an indigenous Finno-Ugric people inhabiting the Arctic area of Sápmi, which today encompasses parts of far northern Norway, Sweden, Finland, the Kola Peninsula of Russia, and the border area between south and middle Sweden and Norway.…

Their best-known means of livelihood is semi-nomadic reindeer herding. Currently about 10% of the Sami are connected to reindeer herding, providing them with meat, fur, and transportation. 2,800 Sami people are actively involved in herding on a full-time basis. For traditional, environmental, cultural, and political reasons, reindeer herding is legally reserved only for Sami people in certain regions of the Nordic countries.…”

https://www.whitewolfpack.com/2015/12/rare-old-photos-of-indigenous-sami.html

From Rick Gordon

Post a comment (2 comments)

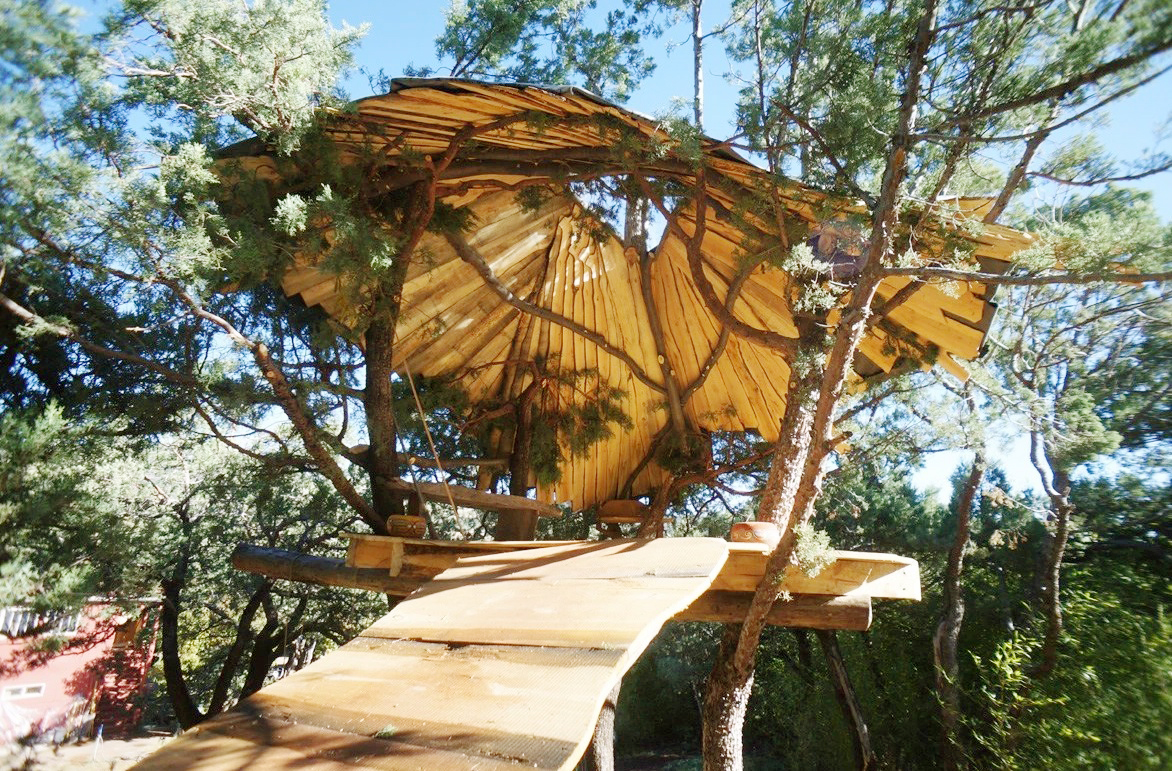
SunRay Kelley’s New Treehouse

Hi Lloyd and friends:

Just thought you might like to see some photos of SunRay’s latest creation — a funky little treehouse nestled in ponderosa pine trees, built during the recent 20th anniversary Natural Building Colloquium in Kingston, New Mexico. I have a bunch of images on my website here: https://www.theyearofmud.com/blog/

It’s a beautiful structure, particularly the roof. Hope you enjoy!

– ziggy

p.s. By the way, I’m greatly looking forward to the next book!

Brian ‘Ziggy’ Liloia

Natural Building Workshops & more

Post a comment (1 comment)

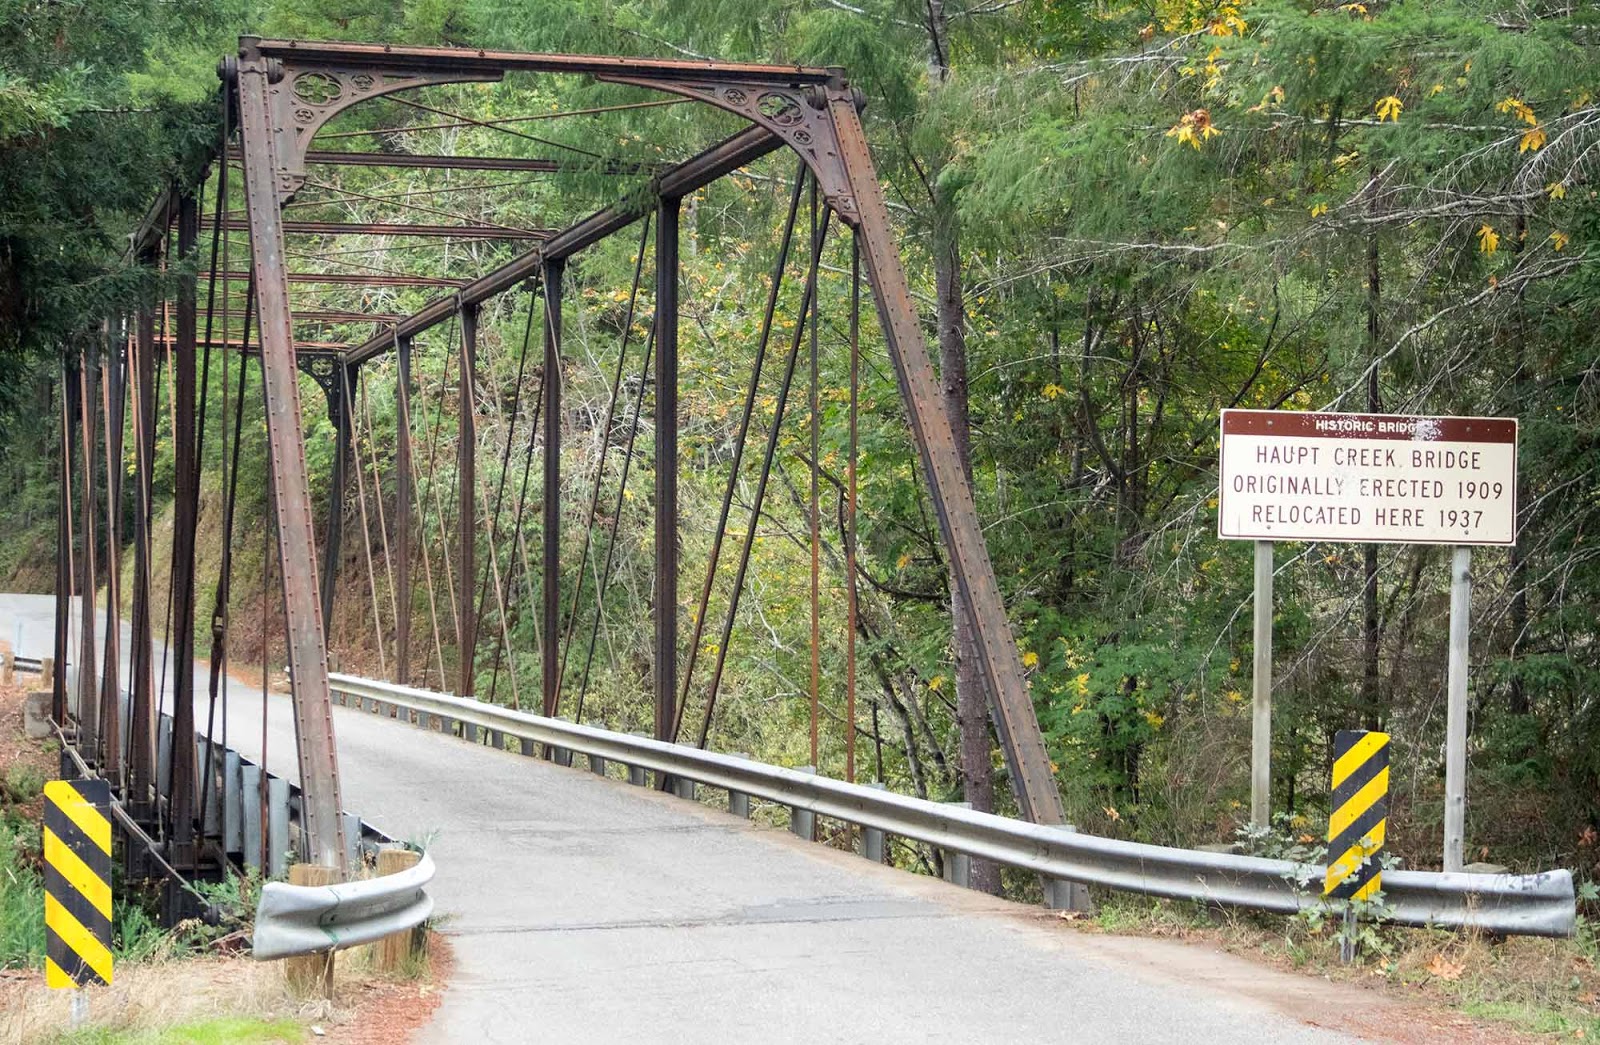
Mendocino County Architecture

Here’s the local influence for Sea Ranch home design. Perfect. Farmer architecture.

Too bad most of the houses (over 600 of them) out there turned out to be such clunkers. Why do so few architects ever get it right?

The best thing about Sea Ranch is the landscaping, by Lawrence Halperin; he left it completely au naturel.

This is at Stewart’s Point on Highway One.

Post a comment