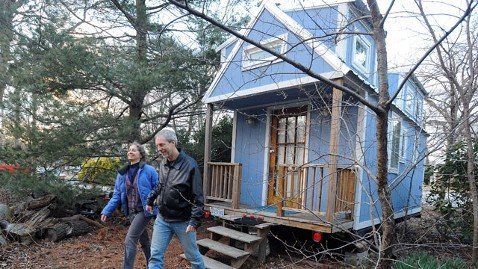
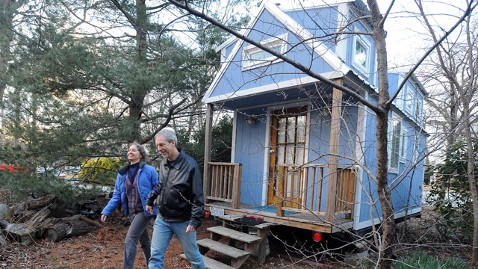
 “When Greg Cantori and his wife, Renee, are ready to retire, they will not only have to pack up their respective offices, but also downsize their home, in a big way.
The Cantoris of Pasadena, Md., plan to retire in a 238-square-foot house on wheels they purchased two years ago for $19,000.
The couple lives with one of their two grown daughters in a 1,400-square-foot, three-bedroom, two-bath home on the same lot where their future retirement home waits on wheels. ‘We don’t know how many years it will be but we’re getting there,’ said Cantori, the president of Maryland Nonprofits.
…”
Click here.
Photo: Kenneth Lam/MCT/Landov
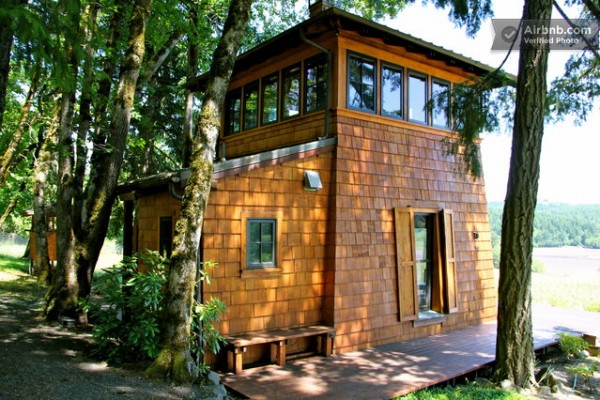
 Name: Malissa
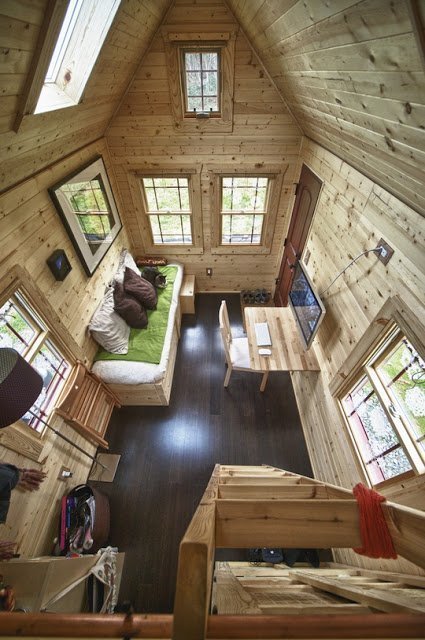
Location: Snohomish, WA Square Feet: 170
Division:Teeny-Tiny
What I Love About My Small Home: The most powerful feeling that I have about my small home will always be the love I feel while nestled inside it. It’s cozy and comfortable, a great space to do my creative art, while also serving as my perfect retreat. I love everything about it!
Biggest Challenge of Living in a Small Space with two people and two cats: finding your own place. My house is only 170 square feet, and in a space that small, it’s important that you feel you can go to your own place and do your own thing. It’s amazing that we are able to work on our own projects while in the company of the other. My husband will be working on his photography on the computer while I’m up in the loft diving into a good book. The house was designed for us, and that’s what makes it work.
Click here.

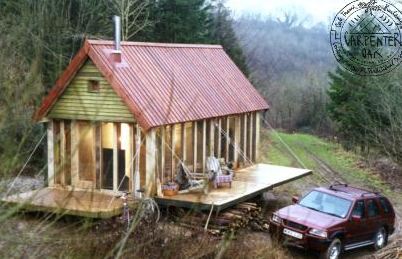
 “Now here’s a tiny cabin with a twist that I wanted to show you.
It’s best built on stilts so you can make the best of use of the fold out porch area.
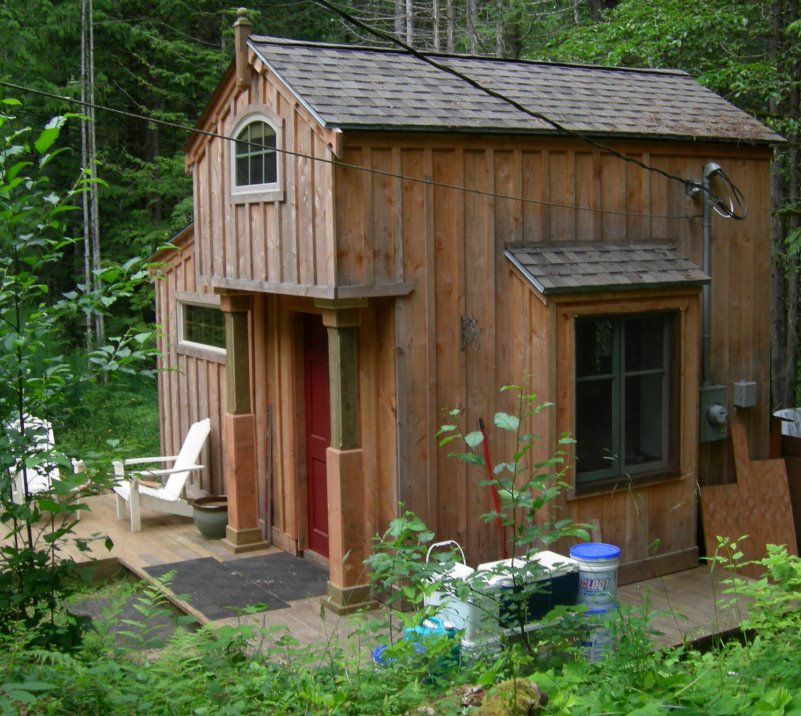
The tiny home is named The Forrester’s Cabin. It was built in 1996 and has a 24′x12′ footprint.
Once it’s closed up it looks just like a shed. But once the porch platforms are dropped it reveals the beautiful home inside.
It has a double bed alcove inside with a kitchen, bathroom, and more.…”
By Alex, May 8, 2013, on Tiny House Talk here.
Roderick James Architects

 SunMar composting toilets are well known, but this one is new to me. Seems to be primarily for boats, but some people apparently use them in tiny homes.
“A workable system for small to medium sized boats, giving even pocket cruisers the independence of a large vessel”
https://www.airheadtoilet.com/
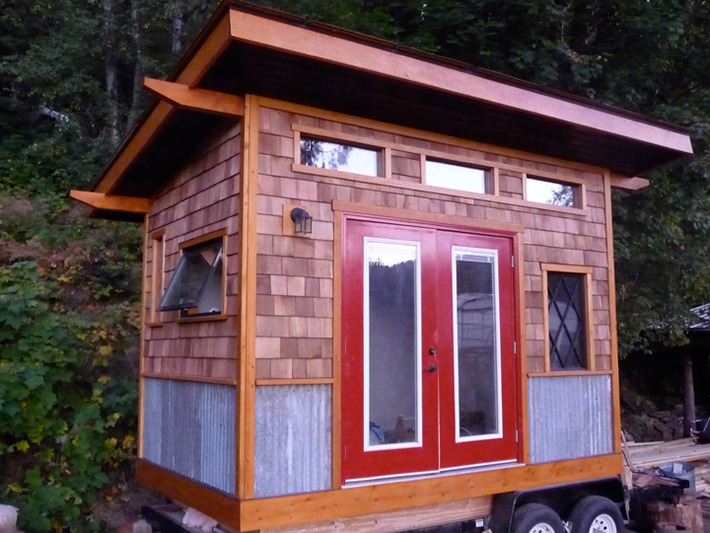
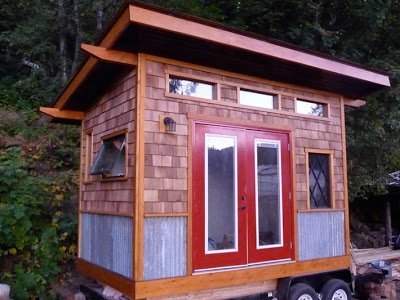 “Reidy’s tiny houses incorporate salvaged materials that create a space with character, warmth and beauty…
The “V” house, named such for it’s versatility, is 108 square feet and includes salvaged road signs for roofing, corrugated metal siding, and locally milled wood.
It also features a composting toilet, mini fridge, two-burner stove, sink, sleeping loft, and French doors that turn the outdoors into an extension of the house with options for add-ons such as a shower, propane heater and water heater.
While a tiny house, by definition, is a small space, they don’t have to feel that way, says Reidy. ‘In a tiny house, the design allows you to feel that all aspects of home are met within the small space. High ceilings and the feeling of expansion to the outside help the charm and simplicity of the space trump its actual size.'”
Click here.
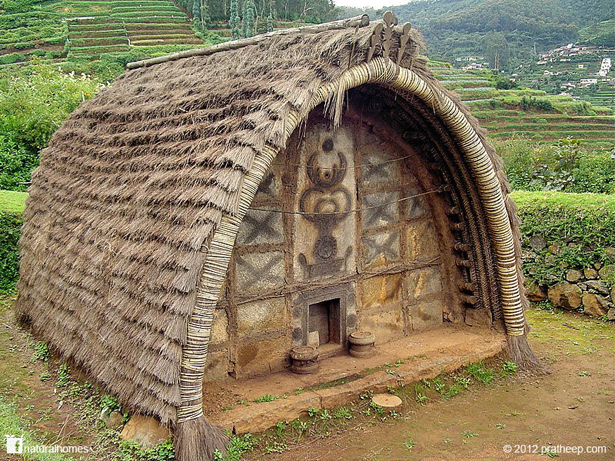
 “In the Nilgiri hills of Taml Nadu, India live the Toda people in rolling meadows and shola forests. This is an example of their architecture, known as an Arsh. Two arches made of long bunches of bamboo are lashed together with cane. The arches support eleven Podh, strong poles running the length of the building. At 1ft (30cm) intervals a hoop of bamboo is lashed over the podh forming a ribcage. On this sticks are tied horizontally forming laths to which rows of thatch are lashed.
To give a grand look to the facade a cylindrical bunch of hay is attached. The interior is windowless and dark consisting of a single space. A raised earthen platform takes up much of one side for sitting and sleeping. A fire is kept farthest from the small door, typically 2ft 6″ (75cm) high. The fire, which smokes continuously, is key to protection from the weather and termites. You can see more pictures and read here about Toda architecture.”
There is a ton of vernacular/natural building on this excellent website: https://naturalhomes.org/
I thought this comment was worth bringing front and center. Also, I don’t necessarily endorse or love everything I put up on this blog. I put up stuff that I find interesting.
“Anonymous has left a new comment on your post “Tiny Homes: Container Housing in Salt Lake City”:
I get in trouble from container zealots when I say this, but I owned a container for over ten years—and they make lousy houses. They are short, hard to insulate, hard to cut doors and windows in, have flat roofs that leak, they are noisy and wet inside due to condensation, and, in general, make very good containers and very poor houses.
When somebody makes a “house” from a container, they usually have to build a miniature stick built house inside, with framing, insulation, and interior walls. Due to the fact that ordinary carpenters dont have the metalworking skills, this usually costs MORE than if you just built a little house from whatever materials are locally used and local workers are fluent in- wood, concrete, brick, adobe, you name it.
Me, I am a metalworker, and, periodically, I get paid to cut windows in one, or weld tabs for studs, or drill holes for wiring or stovepipes, and I will continue to take their money…
Ries”


 “When Greg Cantori and his wife, Renee, are ready to retire, they will not only have to pack up their respective offices, but also downsize their home, in a big way.