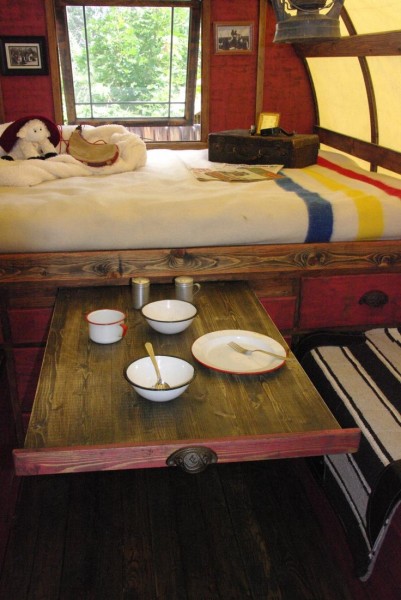
“The “Tea Room” with shoji screens, (3) tatami mats, a sunken tea warming hearth, Japanese style tub, two pull out drawers for storage under the raised floor, a “guest” entry door, an honoring alcove, and a traditional tea serving chest.
We choose to use black walnut accent wood around the guest entry door, loft edge trim, alcove slabs and ladder catch. This allowed us to express the stark contrast against the knotty pine walls.…”
Stopped at Tomales Bay Oyster Company Tuesday and picked up a dozen small oysters from Gina Warren, shown here. I gave her a mini Tiny Homes book. She looked at it in delight, laughed and, like a lot of young people, said she’d been thinking about tiny homes.
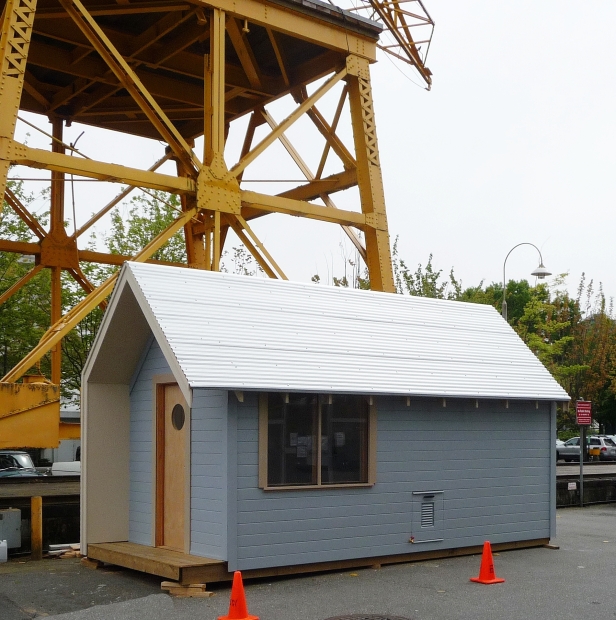
The 144 square-foot house, built by students at the Emily Carr University of Art and Design as potential accommodation for a homeless person on Bowen Island, is itself homeless.
Charles Dobson, an associate professor of design at the university who has a background in architecture, led a group of about eight industrial design students to create the house, complete with propane fireplace heater, single bed with storage underneath, laminate floors, shower, a small kitchen and composting toilet.
The house was built, using a $10,000 grant from BC Housing, for the Bowen Community Housing Association, which had expressed interest in using the house as part of a pilot project to deal with the island’s homeless problem.
But Dobson said the association has been unable to find a place to put the tiny house, and the municipality of Bowen Island says it needs more time to sort out zoning and liability issues. ‘It’s a shame because I think they really trying hard to make this work, but all these rules are getting in the way,’ said Dobson. “So we are trying to find a community that will say ‘yes we want to do this.…’”
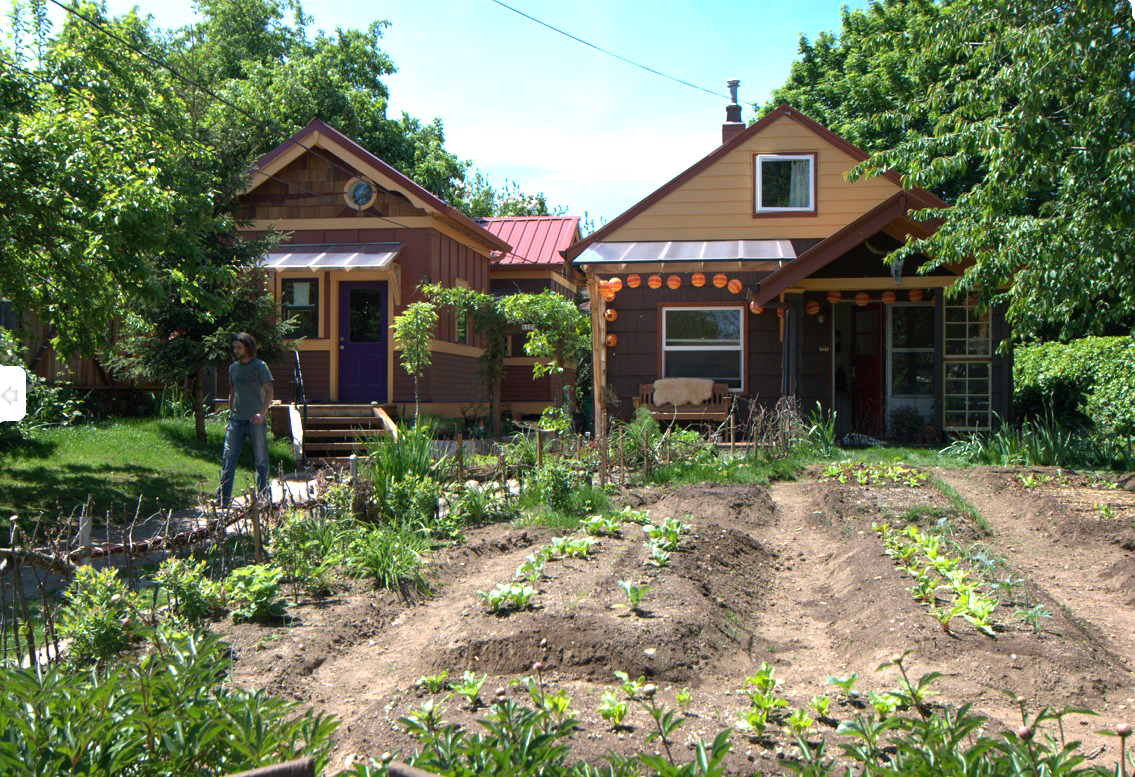
“In late July 2008, we built two garden cottages to the side of a little house at the rear of a 50′x100′ residential lot in NE Portland. These tiny homes are “detached accessory structures” and are fully permitted through the City of Portland. Each is 12′x14′ and has a front porch, bathroom with shower, and loft.
The existing house is quite small – just 526 sf on the main level with a 200 sf bedroom in the attic and a full basement. All residents can share the kitchen in the primary house. Most importantly, this development plan preserves the entire front 55′ of the property for gardening and fruit trees!”


 “The “Tea Room” with shoji screens, (3) tatami mats, a sunken tea warming hearth, Japanese style tub, two pull out drawers for storage under the raised floor, a “guest” entry door, an honoring alcove, and a traditional tea serving chest.