From yesterday’s Oregon Live, one of Charles Finn’s cabins on wheels.
“The cabins’ size, he says, is chosen for ease of transport. The cabins can be left on the trailer or moved onto a foundation. The fully insulated cabins are equipped with, among other things, a wood stove for heating and a two-burner propane stove for cooking, and a pair of oil lamps. Doors and windows are reclaimed or handmade; the metal roof has a skylight, and the interiors are all wood, “of mixed species,” he says.
They have neither electricity nor running water. He writes, “And trust me on this, you won’t miss them. In fact, you will come to relish not having them. Hang out on even one snowy night with the wood fire going and oil lamps burning and you’ll see what I mean.”
The price varies, but he gives a ballpark figure of about $14,000, not including the trailer.…”
Charles’ work was included in Tiny Homes (pp. 174-75). His website here.
“Always with 100% Reclaimed Lumber from Heritage Timber”
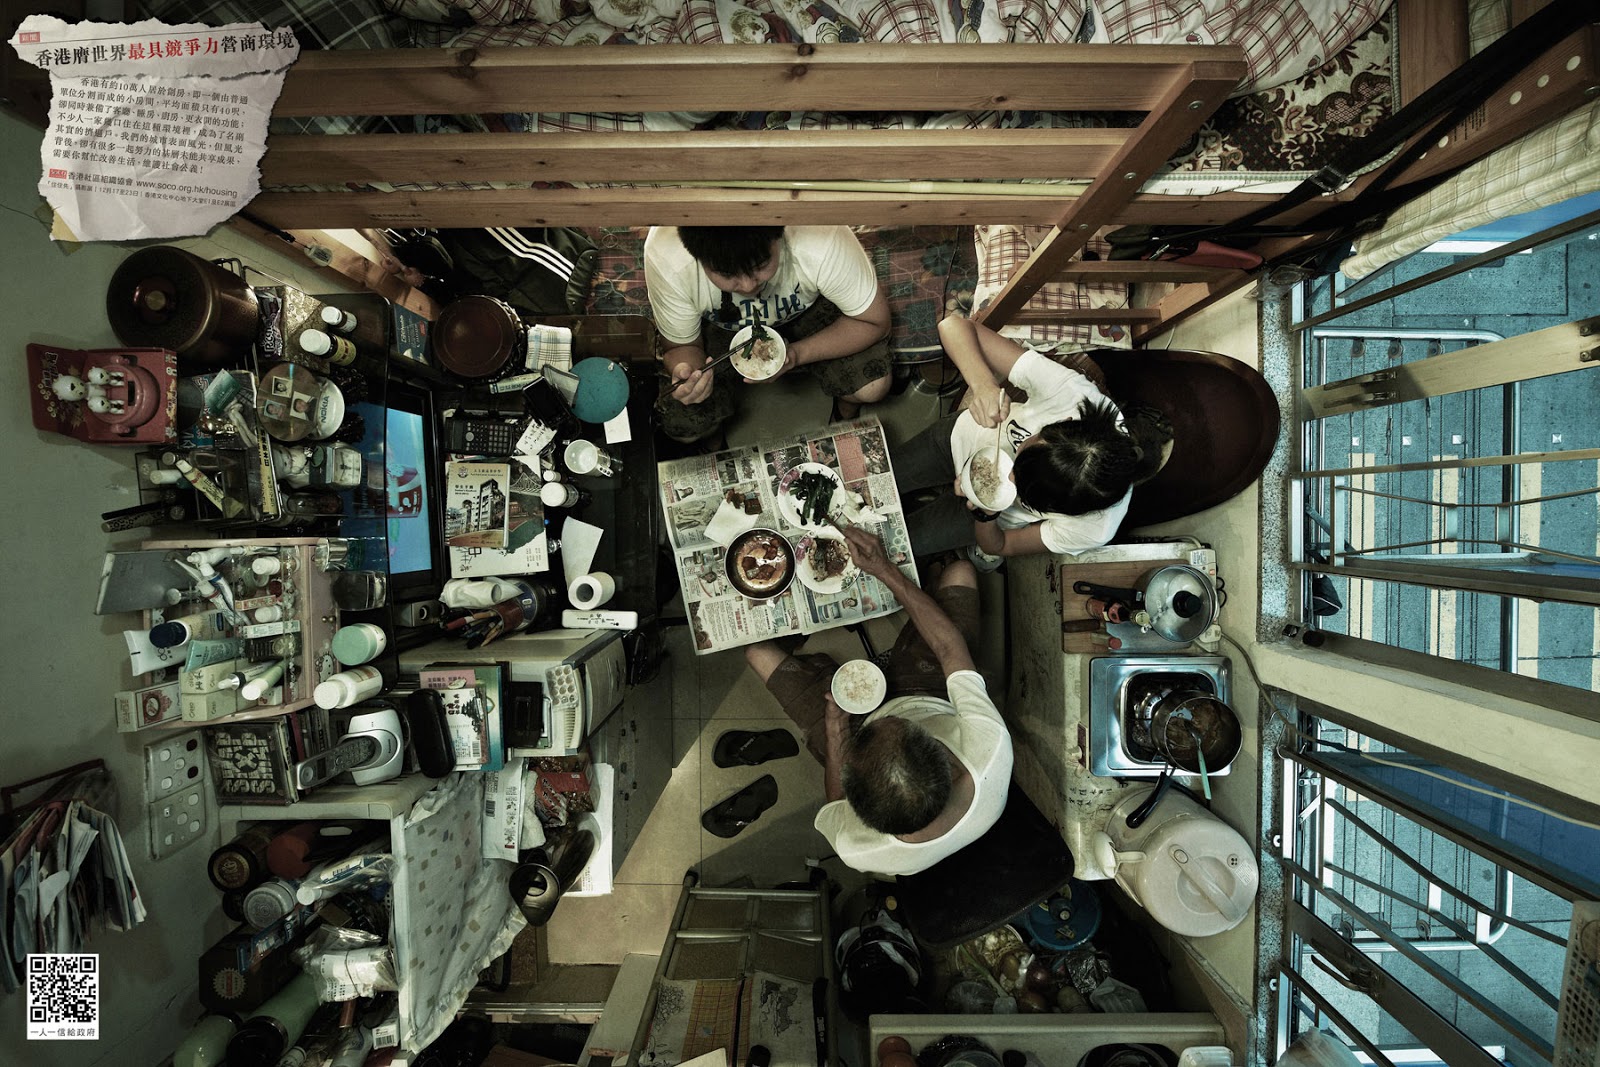
 “In the middle of last year, The Economist released rankings for the world’s most livable cities, and Hong Kong was found at the top. What many people don’t know, however, is that there is a percentage of Hong Kong residents living in rather horrid conditions.
In an attempt to draw attention to the issue, human rights organization Society for Community Organization recently commissioned a series of photographs showing what a number of unacceptable living spaces look like when viewed from directly overhead.
According to the SoCO, over 100,000 people live in tiny “cubicle apartments” in the city. These are 40-square-foot living spaces created by dividing already-small apartments into multiple units.
Residents go about their lives in these confined spaces, sleeping on one corner, eating in another, storing their belongings in a third, and perhaps watching a TV that’s found in a fourth.
SoCO’s wide-angle photographs capture how cramped these spaces really are by showing everything within them in a single frame. The images were likely captured by simply fixing a camera with a wide-angle lens to the ceiling, and then triggering a shot remotely (the photographer cannot be seen in the image).…”
Click here.
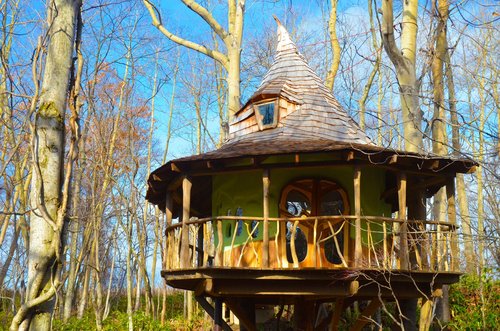
 “Takashi Kobayashi, a self-taught designer, carpenter and architect of 120 amazing tree houses in Japan — some are sleek and modern cubes, some are fairy-tale cottages…”
Click here.
Thanks to “Anonymous”
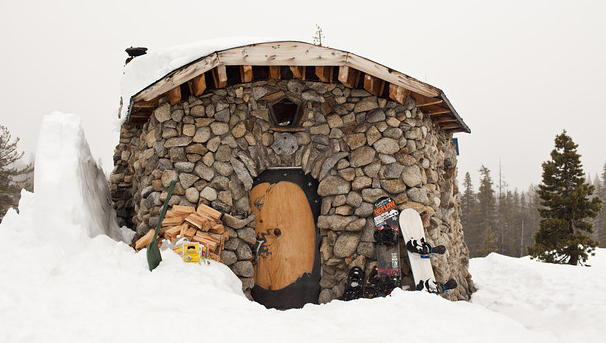
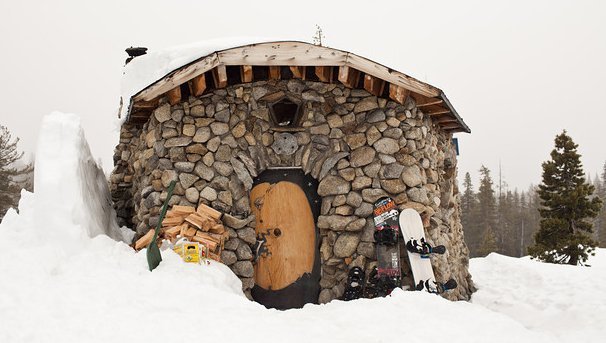 Mike Basich was our #1 featured builder in Tiny Homes. Two weeks ago, the Wall Street Journal came out with an article on Mike and his cabin, written by Conor Dougherty, with 15 photos by Jason Henry. Mike’s got an old ski lift that he’s rebuilding so he can ride up and ski down. A remarkable guy. Article here.
Mike is very media-savvy and documented the construction of his cabin in this book called “The Making of a Dream, viewable here.”
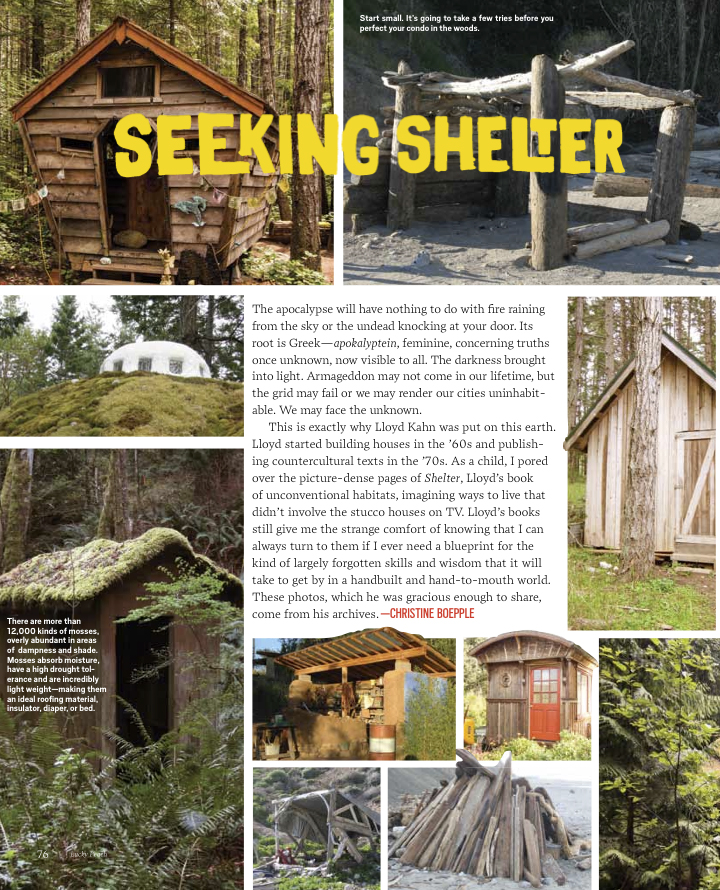
 In November I got an email from Peter Meehan, who, along with David Chang, is co-editor of Lucky Peach, a quarterly foodie magazine published by McSweeney’s. They were doing an “apocalypse” issue and wondered if I had off-the-grid photos they could use.
A few months later, Christine Boepple, an LA-based writer, came up and went through about 10,000 thumbnails (in binders) of my photos.
Here’s the result, just out in the magazine. Kinda strange for me, having someone else do layout of my photos. I ended up liking what they did. The shelter stuff they chose is all pretty funky. Also pics of food from the wild and garden, preserves, roadkill furs, and kitchens from both our homestead and other places I’ve been.
PDF of the 6-page article here.
 Carrie and Shane Caverly’s tiny home on wheels near Prescott, Arizona. Check out the nice interior photos as well:
https://clotheslinetinyhomes.com/house-photos/
 These mini books are 2″ x 2-1/2″, 32 pages from Tiny Homes. People are delighted by this little thing. Plus it’s great advertising. Over 90% of the people I hand these out to laugh out loud. Not smile, but laugh. There have been a bunch of people who can read the text.
If you can give these to people (children love them), we’ll send you a batch (say 10, 20, or 30). Send yr. address, # of mini books you want, to tinyhomes@shelterpub.com, and we’ll send to you (USA only, shipping costs elsewhere are too high these days).
Hats off to Paramount Printing Co. in Hong Kong, for doing such a great job of printing these little things. Difficult task. The binding is actually sewn.
“I have .23 acres in the SE neighborhood of Mt. Scott-Arleta and am looking to rent space to a tiny home dweller. It is a lovely slice of earth, quiet with beautiful trees, an adjacent chicken coop. Looking for down-home and stable people (1-2), who would enjoy collaborating in the garden and sharing outdoor space together. I have been in my home for 3 years this March, and enjoy quietude, nourishing my cherished friendships, cooking and gardening.
I have included is a photo of a corner of the property on PAD’s Facebook page – assembling my raised beds last Spring. While this is not the space available, it is a view from the approximate spot a tiny home would sit. More photos available upon inquiry. Please include a bit of who you are, what your home requires regarding spatial dimensions, utility hook-ups, and when you hope to park if you are interested — my email is: jgatti26@yahoo.com.”
https://padtinyhouses.com/looking-for-a-place-to-park-your-tiny-house-in-se-portland/
This looks like a good outfit to me. Real carpenter at work, good designs. Bodega is in West Sonoma County, about 1-1/2 hours north of San Francisco.


“Everybody needs an extra room, be it for a studio, shop, extra bedroom, reading room, work out machines, or storage. Most counties allow for a storage building of 120 sq. ft. floor space without a permit. This is a handy place to begin. You can put a building on your property and use it to store your books and a comfortable chair, tools, or art supplies.
We are building 120 sq. ft. buildings and adding window seats which do not count in the square footage. Window seats add a lot to a building. They make the interior more useable and spacious and they make the exterior more interesting. We are producing a 120 sq. ft. building with three window seats for around $10,000. This is possible because we have developed a building method using 1-1/8″ plywood for floors, walls and roof.…” https://www.bodegaportablebuildings.com/


 From yesterday’s Oregon Live, one of Charles Finn’s cabins on wheels.