“…Step inside the 350 ft2 (32.5 m2) Tree House and you will find a cozy space brightly lit by many windows and skylights. A comfortable window seat invites you to curl up with a book, take a nap, or enjoy the ocean view. There is also a table hinged to the wall so it can be folded up out of the way when not needed. A ladder takes you up to the sleeping loft.
Other than the built-in furniture, the interior is unfinished with no insulation or wall finish, leaving the rough-sawn Douglas fir framing on view. Both levels have their own balconies, with the lower one connected by a rope bridge to a zip-line.…”
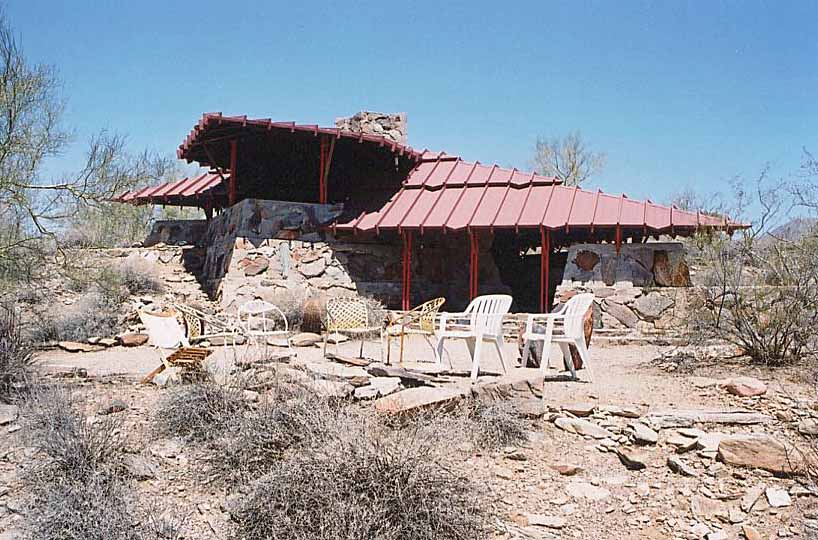
“Over the years, I’ve had the pleasure of being a guest at Taliesin West, the Scottsdale, Arizona, campus of the Frank Lloyd Wright Foundation and the Frank Lloyd Wright School of Architecture. On one of those trips, I ventured out into the far reaches of Wright’s desert acreage to study the dwellings designed and built by the school’s students as part of their learning-by-doing education. Youthful creative energy, ideas, and confidence + small plot of land + trifling financial resources for materials + the ghost of Frank Lloyd Wright = ingenious solutions to small-space living? Yes—mostly.
Working within the safe zone of the campus, the students could laugh at common code restrictions, so pushing the envelope of design and construction was possible, if not a given.
Architectural salvage stands out in the materials palette, and it’s frequently worth noting how much those rugged bits and pieces invigorate the students’ handling of the refined Wrightian design vocab and “desert concrete construction” system.…”
Sioux City Journal Aug 23, 2013. Article by Brett Hayworth. Photo by Dawn J. Sagert
Dakota Dunes this ain’t.
Carter Smith, 24, has downsized after moving out of a three-bedroom, two-bathroom home in Vermillion, S.D. Downsized in this case means relocating into one of the smallest homes in Sioux City, fitting his possessions and two cats into 387 square feet at 1120 17th St.
“I lost a lot of space,” Smith said. “I like it. It is a good change of pace.”
Woodbury County Assessor Office records show there are eight single-family homes with less than 400 square feet of space in Sioux City. The smallest, in the 2500 block of South St. Aubin Street, is 312 square feet.
Andrea Cook’s house, at 2325 W. 14th St., is about 40 square feet bigger. She moved in two months ago.
“I just knew it was less than 500 …. This is the first time I’ve ever lived in a small house,” she said.
Cook, 48, said she enjoys the simple, one-bedroom rental home, which was built in 1925 and has an assessed value of $13,800. She’s had to use a walker since losing motor skills following a head injury, she said.…
Tiny Homes was amazing and inspired us to downsize and simplify life.
This 425sq ft floathouse sits on an 825 sq ft float.
It is our primary residence and is permanently moored in Tofino BC on the Tofino Whaling Wharf.
It is an extensively renovated Oyster Shack from the 1980’s and has served as a residence since that time.
Children have been raised in this tiny floating home over the years and it had a back room added on. My wife, Kim, and I have had the house for 2 years now.
It is a simple floating life.
Check out Kent Griswold’s (relatively) new Tiny House Magazinehere. Kent runs the exceptional Tiny House Blog here, which features a new tiny house every day.

“1968 Owens cabin cruiser restored on land. No utilites involved. Rain water is collected and used for exterior use. Nearby spring used for interior water. Solar panels, wood stove, and propane used for other sources of power.”
“The “Tea Room” with shoji screens, (3) tatami mats, a sunken tea warming hearth, Japanese style tub, two pull out drawers for storage under the raised floor, a “guest” entry door, an honoring alcove, and a traditional tea serving chest.
We choose to use black walnut accent wood around the guest entry door, loft edge trim, alcove slabs and ladder catch. This allowed us to express the stark contrast against the knotty pine walls.…”


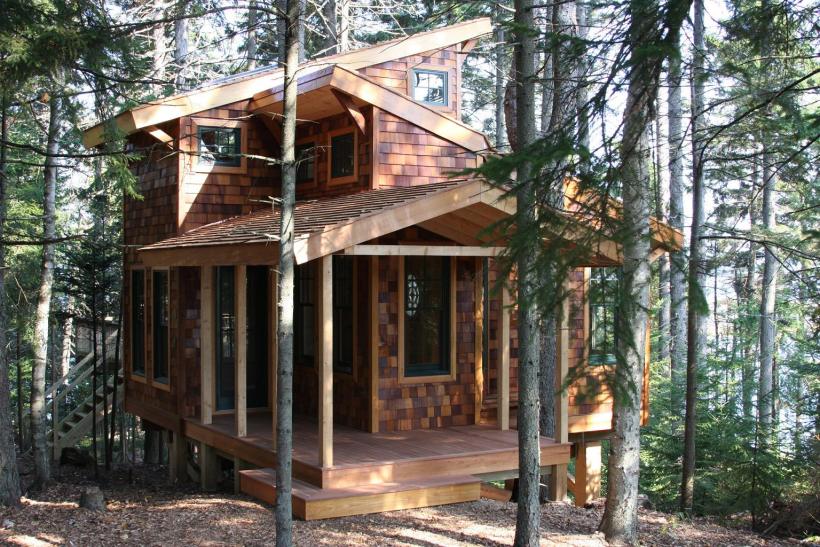 “…Step inside the 350 ft2 (32.5 m2) Tree House and you will find a cozy space brightly lit by many windows and skylights. A comfortable window seat invites you to curl up with a book, take a nap, or enjoy the ocean view. There is also a table hinged to the wall so it can be folded up out of the way when not needed. A ladder takes you up to the sleeping loft.