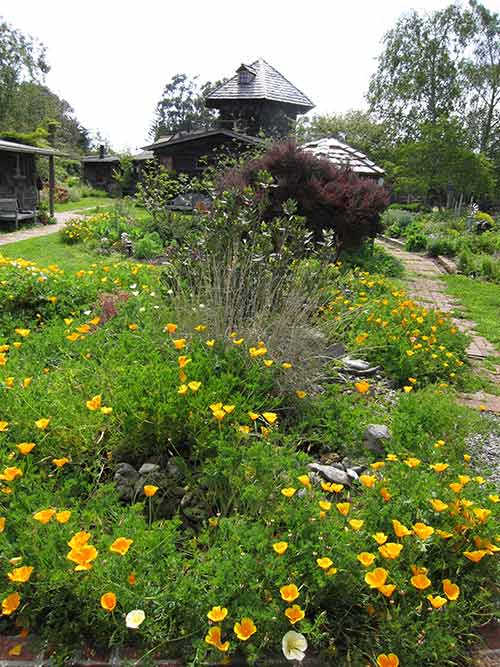
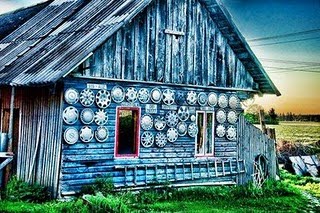
“In the US these houses are sometimes referred to as “Big Sur vernacular,” but usually here on the west coast of Canada we just call them handmade or handbuilt houses, vernacular architecture, or hippie houses. They’re pretty common in British Columbia, most famously on the Gulf Islands between mainland Vancouver and Vancouver Island, but they exist everywhere. This particular house was built by hand in sections beginning in the late 60s, on a dry granite hill just above a lake. The piece of land was cheap at the time, and the house was built for almost nothing. The owners were artists at the time and had virtually no budget, so most of the materials were salvaged or bartered, and since the place was built with the help of friends there were almost no labour costs.…
One of the best things about the house is its smell. The milled cedar boards that clad almost all of the walls give off a kind of perfume. I’ve never been in a city house that smells that way, though I guess it’s possible.…”
Blogger Lindsay asks that no one re-posts this photo or any from her blog, due to the privacy desires of the owner/builders. (She gave us special permission.)
https://blog.ounodesign.com/
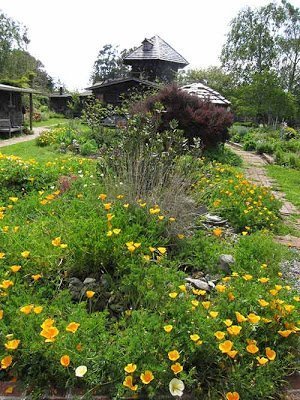 Both tower in background and pumphouse on right have new roofs with shakes split by Bruno Atkey from British Columbia. Billy Cummings did the tower shakes solo, since I’d had a carpal tunnel operation. That’s the production studio on the left.
 This is fantastic! Photos and stories. Such a rich collection, it was hard to not put up a dozen photos. Trust me. Check it out:
https://caneloproject.blogspot.com/


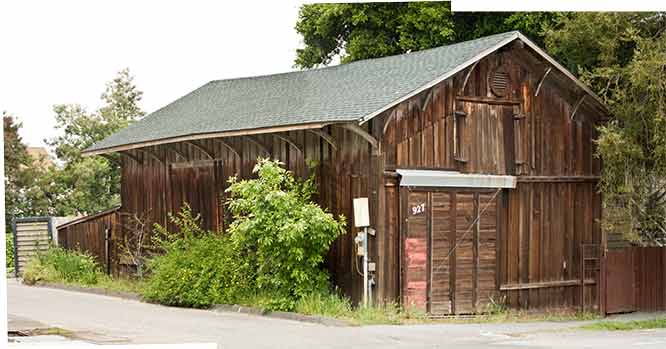
 On a side street off the main drag in Novato, California (on a rainy Saturday). A brass plaque on the building says:
Novato’s first railroad station
Constructed in 1875. Moved here from original site and restored to depict first structure relating to railroad transportation linking Marin and Northern counties Dedicated April 22, 1989

The curved roof braces are a nice touch.
I got the idea to do a book on tiny houses about a year ago. After all, the main theme of our 1973 book Shelter was the small house. Instead of borrowing money from a bank to buy an existing house, you’d do it yourself. We showed designs, with drawings by Bob Easton, of five small houses, each with a different roof shape.
This idea has really taken off in the last few years. There’s a ton of material out there on tiny houses. So I began exploring the web and copying down URLs of websites with good material. I did this on and off for about a year, while we finished up other projects.
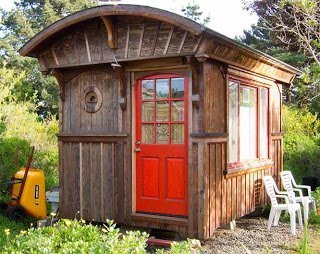 In December, 2009, I started a review of all these websites and all this material. Which I’ve just finished. I have about 100 folders assembled here: tiny houses on land, on wheels, on the water; cabins, shacks, sheds; saunas, studios, greenhouses, chicken coops;. Small living — urban or country. A ton of wonderful material.
Next week I’ll start contacting these people. I’ll be seeking permission to use photos and stories. We can’t pay much, if anything for photos, since our books have 1000-1200 photos each. And, as is usual, I have no idea what the book will be like. My method is to start assembling pages and let the book take on its own form. So here goes, our first major building book since Builders of the Pacific Coast.
Above: my photo of cabin by Vin Gorman (one of the featured builders in the above book).


Doug Coppinger wrote us recently, saying that the barn buildings on his family farm in Central Iowa are going to be torn down and he’d like to find someone who can use the wood. Phone: 425-398-3843
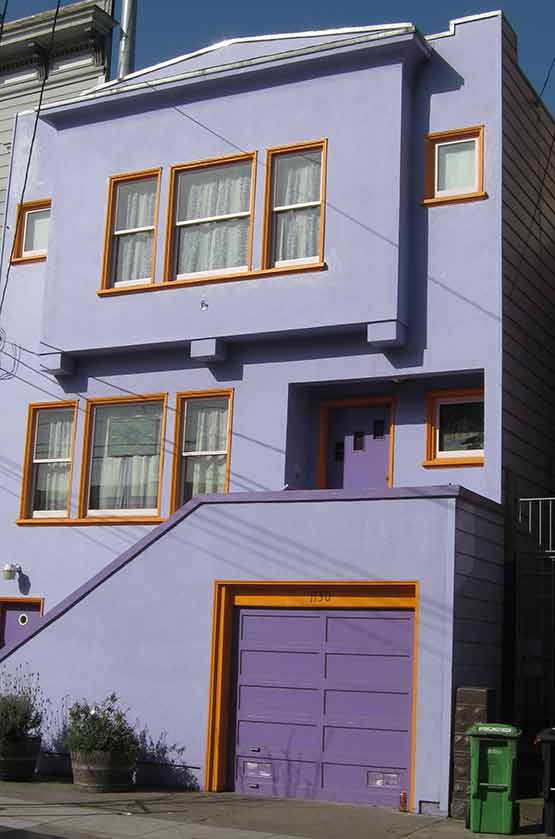
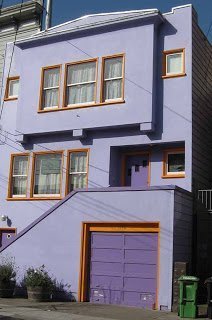 I wouldn’t think that 2 shades of purple and orange-ish yellow would be a good color combo, but they are.
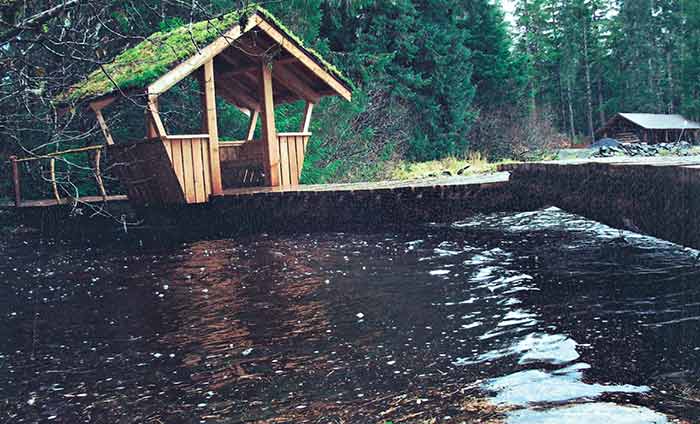
Dieter Klose is a designer-builder, sailor, skier, and mountain climber living in Alaska. We ran five pages on his building projects, van travel, and design philosophy in our book, Builders of the Pacific Coast in 2008. A month or so ago, Dieter sent us these photos of a recent project in his present hometown of Petersburg, Alaska, along with the letter below.
 It made me reflect on how innovative and tuned-in are all the builders in this book; they just keep creating wonderful and witty structures.

Greetings Lloyd! I’m sending you these pics just because I thought you’ll enjoy the bridge. I offered the local park (my services) to design and oversee construction of a bridge over a 40 foot wide creek for free, and they let me have my freedom and got a grant for $10,000. I had an Eagle Scout get his big project by having him organize a big gang to move two 42′ logs and two 26′ logs — I did the rest and it was fun! The two wings don’t touch, I wanted th cantilevers to bounce a bit when you walked across and they do just right! My version of a glorified log crossing. There’s something for everyone — old ladies can make it to the troll booth to sit, or you can risk the no hand-rails bounce to get across — I’ve been getting lots of thanks which has been a blessing: it worked! Thought you’d enjoy it too.
–All the best, Dieter Klose
 Posted March 9th, 2010 by Kiko Denzer on Chelsea Green’s blog at: https://is.gd/aM7ax
“Here’s the lovely, two-tier yurt that Bill Coperthwaite helped us build last October. It’s on the grounds of the Ancient Arts Center near Alsea, just a long leap over a couple of ridges, into the next drainage south of us (the Alsea River). We’ll finish the woven willow and mud walls this May. If you want to come help, we’ll be having two workshops, 1st and last weekends in May…”
 There must be over 100 photos here, many of them stunning.
“Although much of Iran’s architecture during the Islamic period has been destroyed over the years, even those of the legendary cities of Nishapur, Ghaz, Ghazni and Tabriz, due to earthquakes or barbarian invading armies, there is still a number of very impressive buildings to show. Iranian architecture has traditionally always been admired and influential throughout history, and Iranian architects have always been highly sought after – resulting in even the Taj Mahal in India — being designed and constructed by Iranian architects.”
https://pesaretabrizi.livejournal.com/1595.html


 “In the US these houses are sometimes referred to as “Big Sur vernacular,” but usually here on the west coast of Canada we just call them handmade or handbuilt houses, vernacular architecture, or hippie houses. They’re pretty common in British Columbia, most famously on the Gulf Islands between mainland Vancouver and Vancouver Island, but they exist everywhere. This particular house was built by hand in sections beginning in the late 60s, on a dry granite hill just above a lake. The piece of land was cheap at the time, and the house was built for almost nothing. The owners were artists at the time and had virtually no budget, so most of the materials were salvaged or bartered, and since the place was built with the help of friends there were almost no labour costs.…