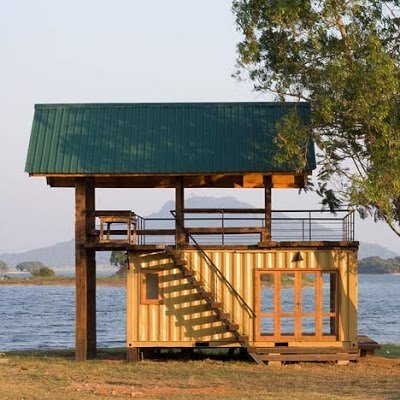
From Tiny House Listings
“This shipping container house is located in Sri Lanka and has beautiful views of a the mountains and overlooks the lake it sits next to. The cabin was built in less than a month by a crew with no previous building experience that simply followed the instructions of Damith Prematikake, the architect for the project.
What’s great about this tiny house is that while the inside space is limited, the deck above makes the home have much more usable space without having to heat or cool it. The scenic views are of course an added bonus.…”
https://shltr.net/thsrilanka
 From Tiny House Blog:
“I’m Ella, a 23 year old musician and artist just out of college and I’m in the process of building my very own Tumbleweed Fencl. I’ve been in love with tiny houses from the moment it came to my attention they existed in 2010, and I’ve been saving my money ever since. Finally, last September, I bought a trailer and my step-dad and I began the grand construction!…”
Photo: Ella Jenkins
https://shltr.net/ellathb
Thomas Dolby‘s recording “…studio on a solar and wind powered lifeboat moored in Dolby’s garden in Suffolk, England.…Dolby named the boat Nutmeg of Consolation, after a book from Patrick O’Brian’s naval fiction series and transformed it into a sustainable recording studio, powered by a 450-watt wind turbine and two solar panels on the mast and renovated with interior with reclaimed wood.”
This is a great article, at:
https://www.treehugger.com/green-home/thomas-dolbys-sun-and-wind-powered-musical-lifeboat.html
From Lew Lewandowski
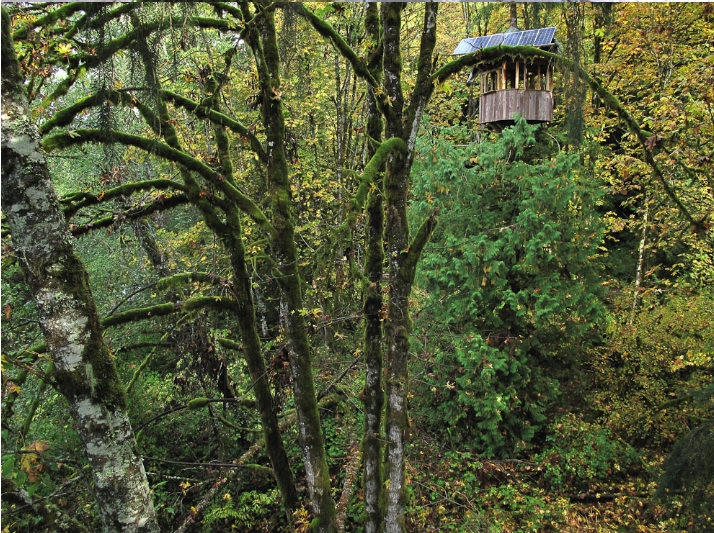
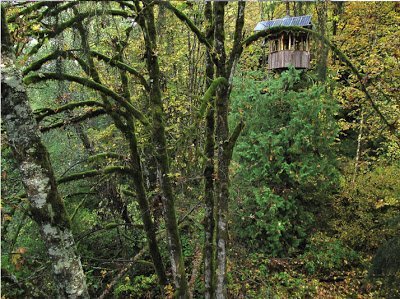 `jonaven moore says this about the photo:”…photo of the treehosue that I got by hanging from a rope, walking out on a branch 30 ft up an adjacent spruce tree. I only just this fall got connected to the power grid, so i built everything there off grid, and the powerstation in the caboose sustained a lot of it.”`
Photo: Jeff Patterson
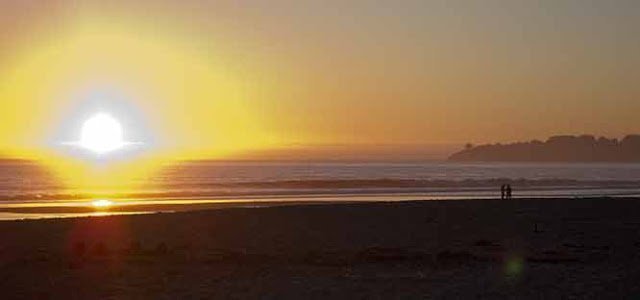 Sunset at Stinson Beach, California
GIMME SHELTER is an email newsletter I send out to about 600 people every few months. It used to be my main form of communication with people in the book trade and friends until I started blogging. We also post them on the Shelter website. Here’s the latest, from mid-January: https://www.shelterpub.com/_gimme/_2012-01-19/gimme_shelter-2012-01-19.html
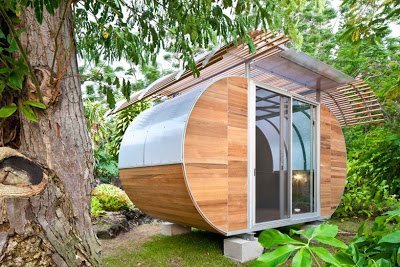 “‘House Arc’ is a modular, prefab housing system developed by Palo Alto, California-based Bellomo Architects. Designed to be 100% off the grid, the 150-square-foot unit can be flat-packed and shipped in a box that is 4x10x3 feet in size.
Considered a model for compact living, the structure’s curvaceous shape is formed from a lightweight frame made of steel tubes – when complete it weighs only 3000 pounds. The intention of ‘house arc’ is to aid people located in areas devastated by natural disasters and other unforeseen events, as a means of replacing residences that were not built to withstand certain forces of nature. Hence, it has been constructed to withstand tropical winds and weather.
The capsule-like dwelling features a solar energy generating roof. large windows allow natural light to flood through the space, while also funneling air through the interior, creating a cross-breeze, while a shading trellis limits heat infiltration. The raised structure permits air to flow beneath the framework for cooling, while maintaining permeability of the site.
‘We designed it to be a kit of parts that the average person can assemble quickly–like an IKEA house, only easier to put together.’
– Joseph Bellomo, Architect”
https://www.designboom.com/weblog/cat/9/view/18856/bellomo-architects-house-arc.html

Phil Miano sent us an email after seeing the post on teardrop trailers: “…I found this builders site…and was knocked out! Solid cedar teardrop trailers built in a style that would fit right in with Builders of the Pacific Coast for $9k. Each one a unique functional piece of art.”
 “Queen size mattress, Double doors, Solar panel, Skylight, Tension bar suspension, Sliding windows. A full kitchen which includes, a pullout pantry, a pullout cooler storage, dual lights, and a table that hooks to the side of the trailer for outside dining.”
randalaldous@gmail.com
1153 Spruce St., Junction City, OR 87448 541-729-8763
 Last month SunRay wanted me to come see his latest creation up near Fort Bragg (Mendocino coast), but I couldn’t get away.
SunRay is not easy to get ahold of. He doesn’t exactly have a smartphone that’s on all the time. But once in a while he’ll call. This call a week ago was fading in and out, but he was describing the “Waterfall House,” just completed, and I caught snatches of what he was saying:
“It’s got a living foundation. It’s grounded into the earth…it ascends to the heavens. The living walls are clay and straw and they breathe. It’s got a living roof…mushrooms and flowers and moss…It’s 6-sided, there’s a timber frame…cut trees in a fairy ring…”
The phone disconnected…
Anyone else saying stuff like and I’d be thinking, yeah, right…But SunRay is the real thing. He’s a true nature spirit. His buildings are poetry. Hey New York Times, do a story on SunRay Kelley!
https://www.sunraykelley.com
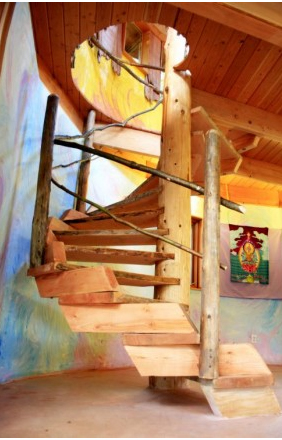
Photo inside Waterfall House by Camille Nordgren
Other photos of Waterfall House: https://shltr.net/An3mLK
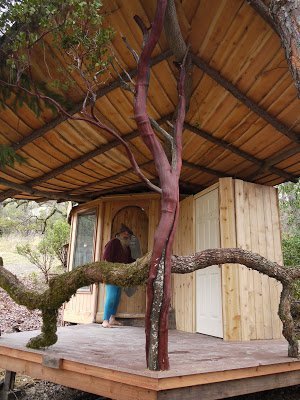 Outside of Hani’s Man Cave.
SunRay’s a master of “natural materials.” He has a sure touch in making structural frameworks from twisted, gnarly trees. The posts and beams and oak cross pieces here all look like they’ve grown together. The joints are tight – competent carpentry.
“I want my buildings to sing and dance. I don’t want them to be static. Life is motion. Live is movement. The life force is always moving through us.” – P. 59, Builders of the Pacific Coast, where there are 26 pp. on SunRay’s work