I’ve been working on the shop and shop tools sections for the last few days.


I’ve been working on the shop and shop tools sections for the last few days.

I picked up these used French doors at Urban Ore in Berkeley. They have brass door hardware and wavy glass. Installed by Billy Cummings. The exterior is pretty close to being finished. The plan is to have the bed on wheels so I can roll it out onto the deck to sleep out under the stars on dry nights.
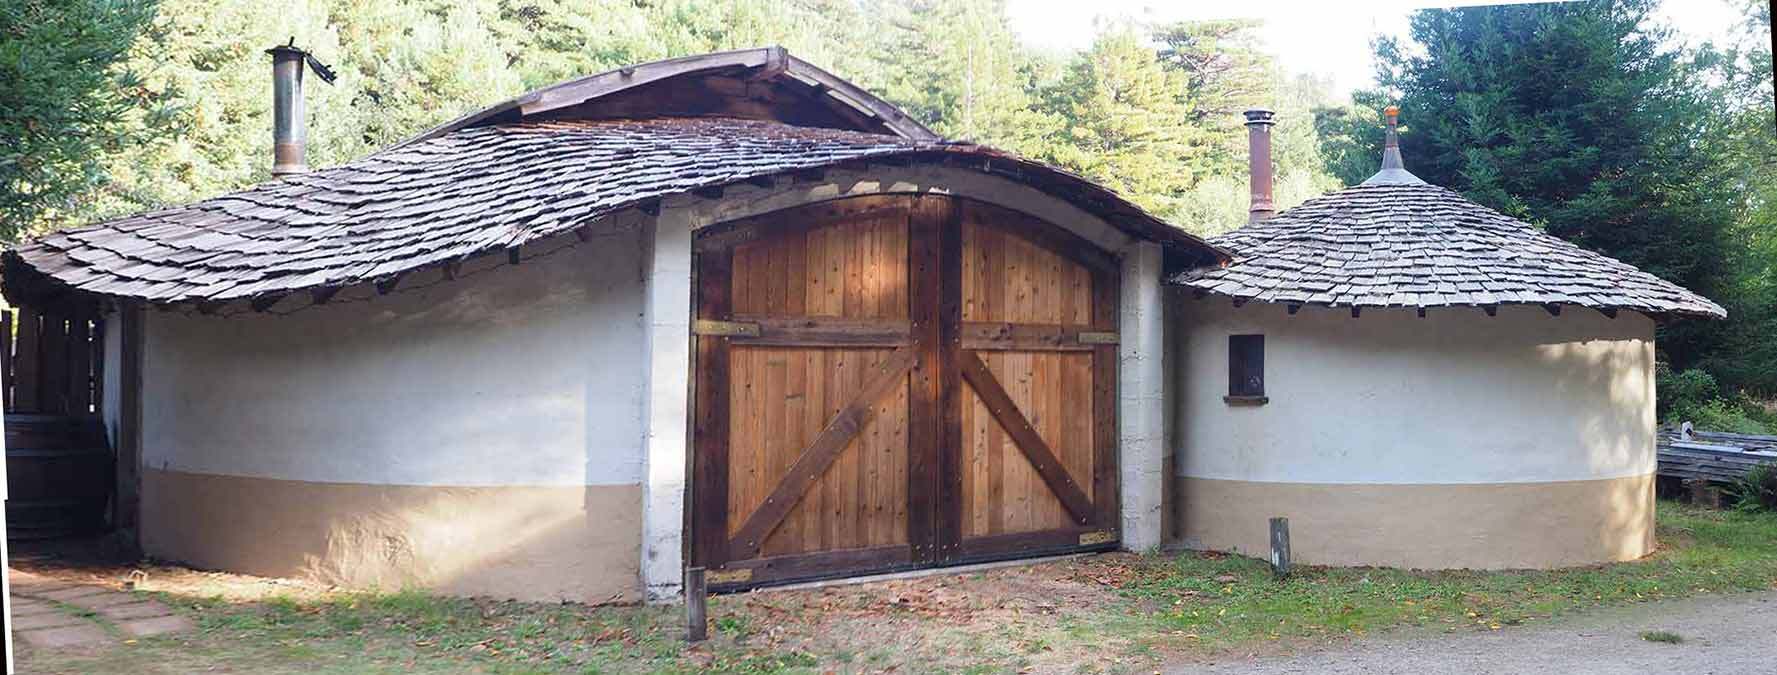
Louie is the featured builder in our book Home Work. I stay in the little circular room at the right when I go up to hang out with Louie..

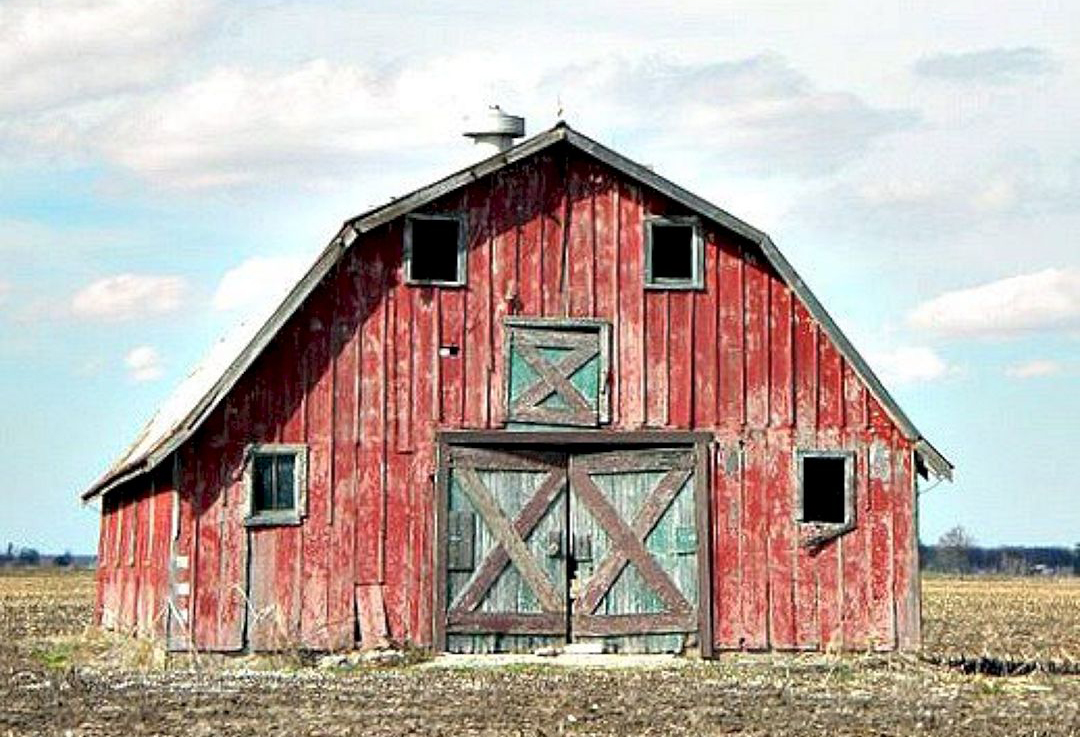
I’ve been going through old photos lately. I shot photos of this beautiful barn in 2014. I posted it back then, but I think it’s worth looking at it again, in more detail. Here’s what I wrote:
There are buildings that have — for lack of a better word — a sweetness to them. Like this barn, like a small abandoned cottage in an English field I once found, slowly disintegrating back into the soil from which all its materials came. Inside, I could feel the lives that had been lived there. Or the buildings of master carpenter Lloyd House. It happens most frequently in barns, where practicality and experience create form with function. Architecture without architects.
The unique feature here is that the roof’s curve is achieved by building the rafters out of 1″ material. 1 × 12s laminated together (I believe 4 of them) to achieve the simplest of laminated trusses. The barn is 24′ wide, 32′ long, 26′ to the ridge. (Thanks to Mackenzie Strawn for measuring it; he also wrote: “I have a carpentry manual from the 1930’s with a short section on the Gothic arch barns, they suggest making the roof radius ¾ of the width.”

Exterior

1 by 12’s. It looks like they are laminated, then a curve is cut along the outer edge. Brilliant carpentry!

This is similar to the construction of the Nepenthe restaurant in Big Sur: framed entirely with laminated 1″ lumber

Shelter publications published its first book in 1970 — 48 years ago. In that amount of time, we have published about 50 books — about one per year. It seems to take us forever to do each book, but what we’ve learned is that when we put in the time and money to do books this way, they tend to have a long shelf life.
These are our seven building books, starting with Shelter in 1973. Each of these has over 1000 photographs and is densely packed with information. They form a body of work, and I’m pretty proud of them.
In a way, this is the end of an era for us. I’m going to a different format with our next two or three books: smaller size, larger and less photographs, less text.
Shameless Commerce Department: They are all available at www.shelterpub.com, with free shipping and a 30% discount for three or more books. Stores get a 50% discount (plus shipping charges) for bulk orders.

This is my favorite home in the world. Built by Lloyd House and featured in Builders of the Pacific Coast, it’s on a small island in British Columbia. When I first saw it, it took my breath away. It was just perfect. The materials, the size, the shape, the way it fit into the environment as if it had grown there.
Funny thing: After 40+ years photographing builders and their buildings, I meet the builder of my dreams, and his name is Lloyd — House!
Even though we seldom see each other, we’re good friends. He’s built dozens of wonderful buildings in his career — most of them shown in the above book.
BTW, this is my favorite of all seven of our building books. It’s a story, an odyssey, from start to finish, hanging out with these wonderful people in British Columbia and documenting their unique creations. My intent was to take the reader along, riding shotgun, in my excursions to this land of wood and water.

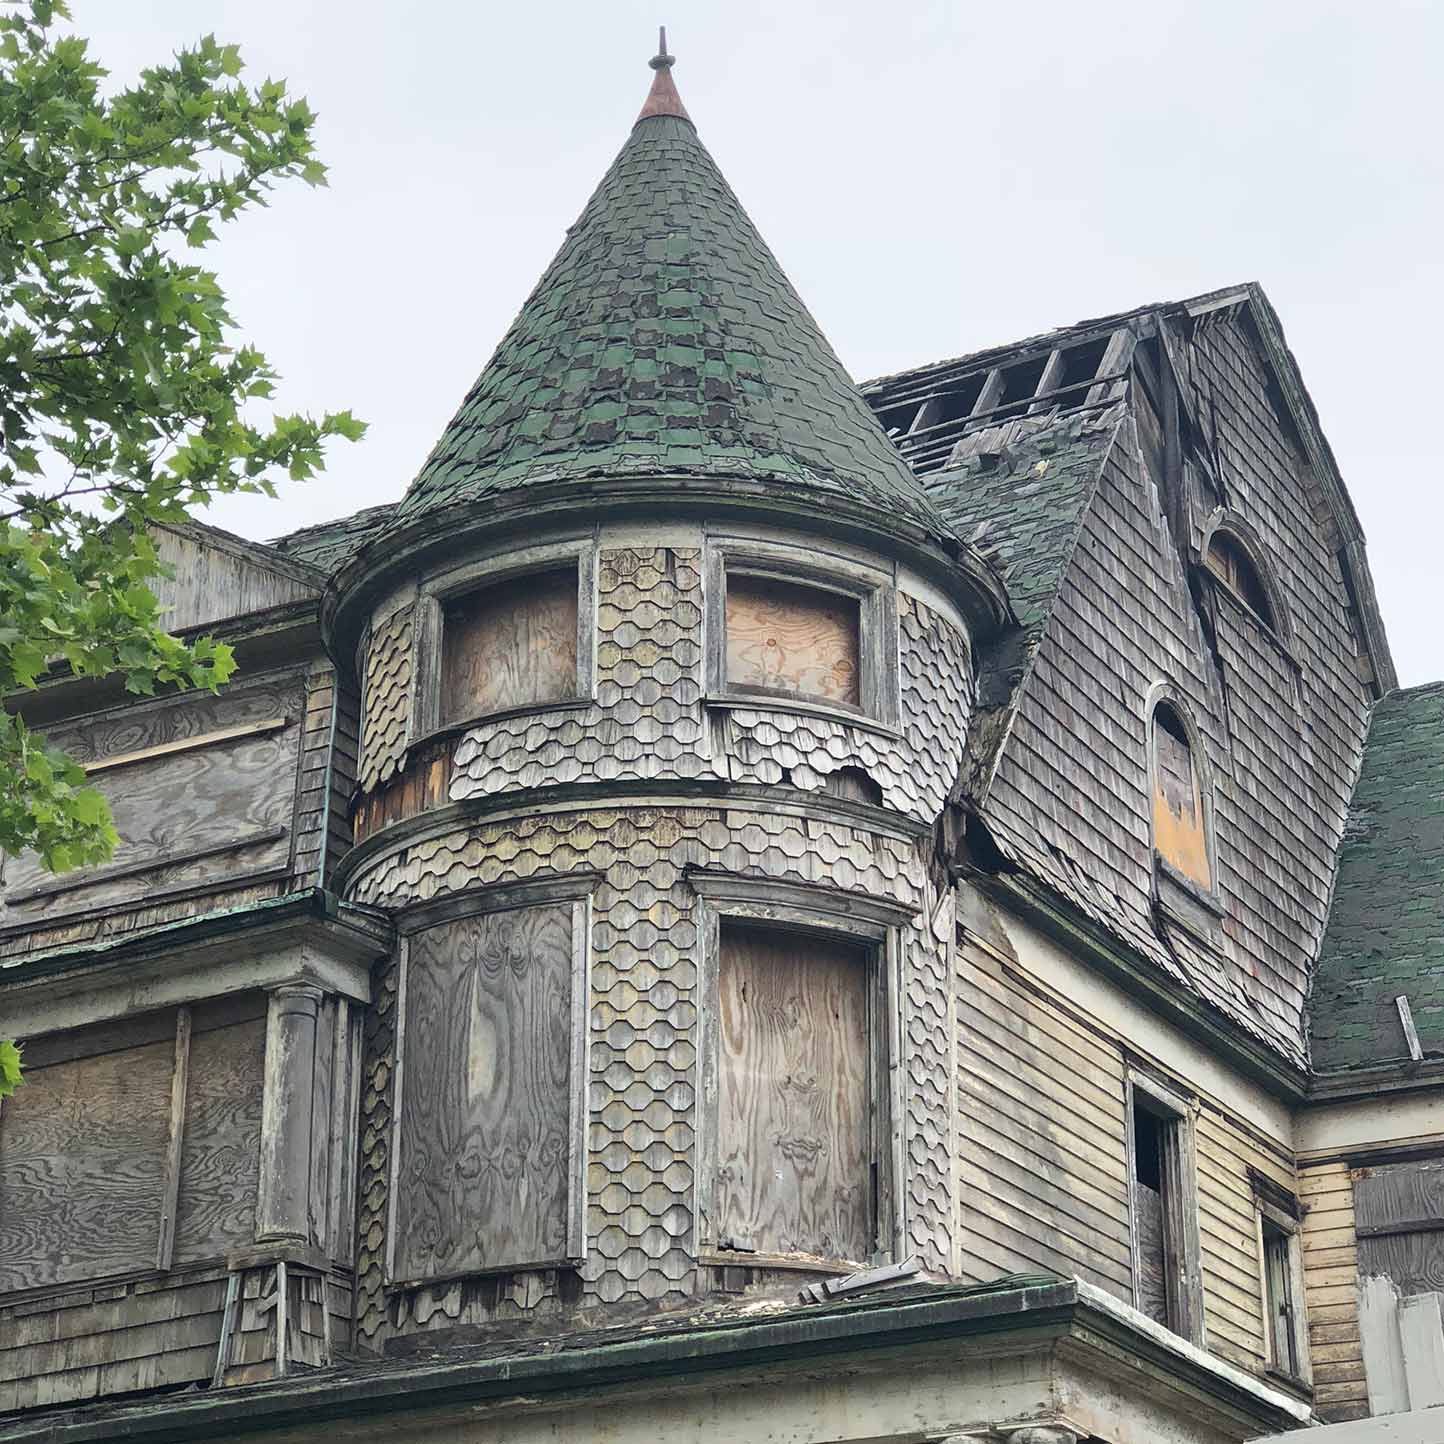 Down an otherwise unremarkable street north of Bay Ridge was this tattered old beauty. Note:
When I see barns, I always look for any sagging in the eaves. Barns that have been neglected and are falling apart often have straight eaves, meaning the foundation was sound.
 Note details: curved-out section above upper windows, little overhang at midway point, curve at bottom of rafters. Needs to be reshingled, but the bare bones are there. Architects take note: the elegance of simplicity.