
I’m going through my photo archives these days. I realize I have a wealth of building photos accumulated over a 50+ year period. I can’t recall where I shot this; it was somewhere on the several trips I took through Ireland and England in the ’70s. I was on a journey to study real building, after giving up on geodesic domes. Going from mathematically derived buildings, often built with highly processed materials, to studying construction methods based on local materials, site-specific experience, and fine craftsmanship was a revelation.
This stone barn, for example, is almost unreal in its simplicity and master masonry — both in the walls and stone (slate?) roof.
Note: See the wonderful thread of comments below.
BTW, I’m in a new mode these days of trying to put up blog and Instagram posts at least 5 days a week. I’ve sure got a lot of “content.”


I’ve been going through old photos lately. I shot photos of this beautiful barn in 2014. I posted it back then, but I think it’s worth looking at it again, in more detail. Here’s what I wrote:
There are buildings that have — for lack of a better word — a sweetness to them. Like this barn, like a small abandoned cottage in an English field I once found, slowly disintegrating back into the soil from which all its materials came. Inside, I could feel the lives that had been lived there. Or the buildings of master carpenter Lloyd House. It happens most frequently in barns, where practicality and experience create form with function. Architecture without architects.
The unique feature here is that the roof’s curve is achieved by building the rafters out of 1″ material. 1 × 12s laminated together (I believe 4 of them) to achieve the simplest of laminated trusses. The barn is 24′ wide, 32′ long, 26′ to the ridge. (Thanks to Mackenzie Strawn for measuring it; he also wrote: “I have a carpentry manual from the 1930’s with a short section on the Gothic arch barns, they suggest making the roof radius ¾ of the width.”

Exterior

1 by 12’s. It looks like they are laminated, then a curve is cut along the outer edge. Brilliant carpentry!

This is similar to the construction of the Nepenthe restaurant in Big Sur: framed entirely with laminated 1″ lumber

Too bad that the hundreds of houses at the coastal development Sea Ranch, which were supposed to be modeled on local farm buildings such as this one, turned out to be so sterile. The one part of Sea Ranch design that did work, was the landscaping by landscape designer Lawrence Halprin; he basically left the natural vegetation as is.

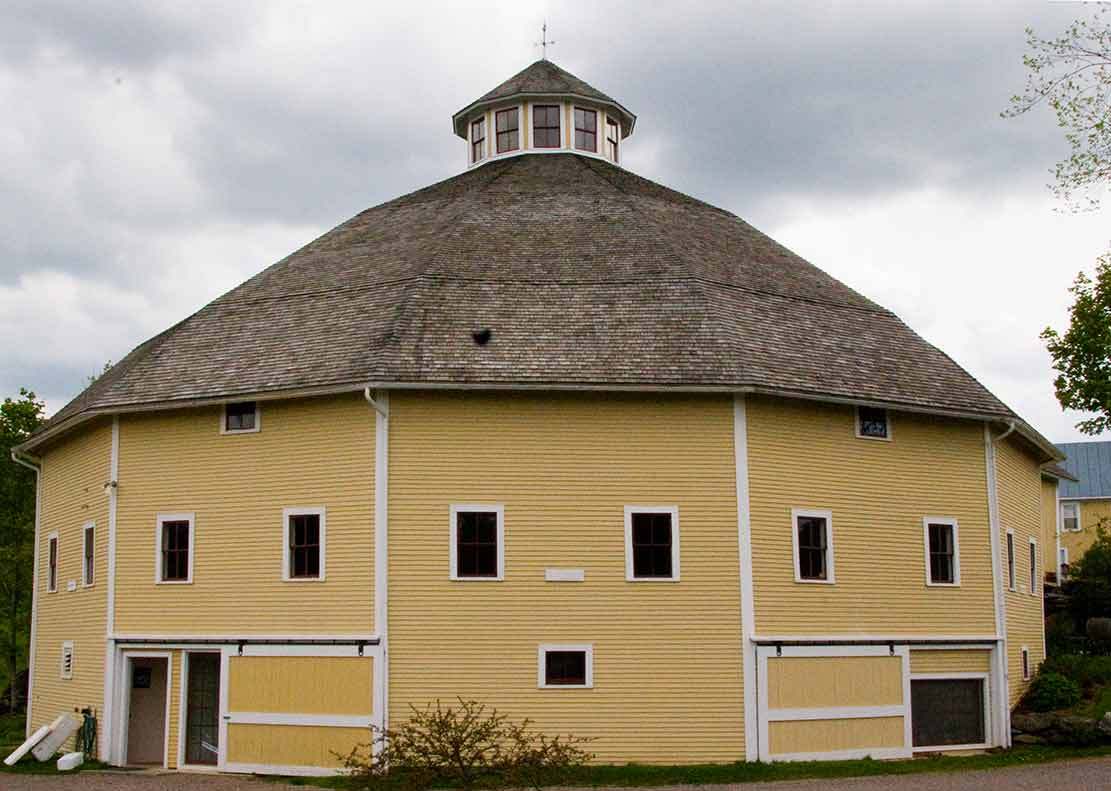
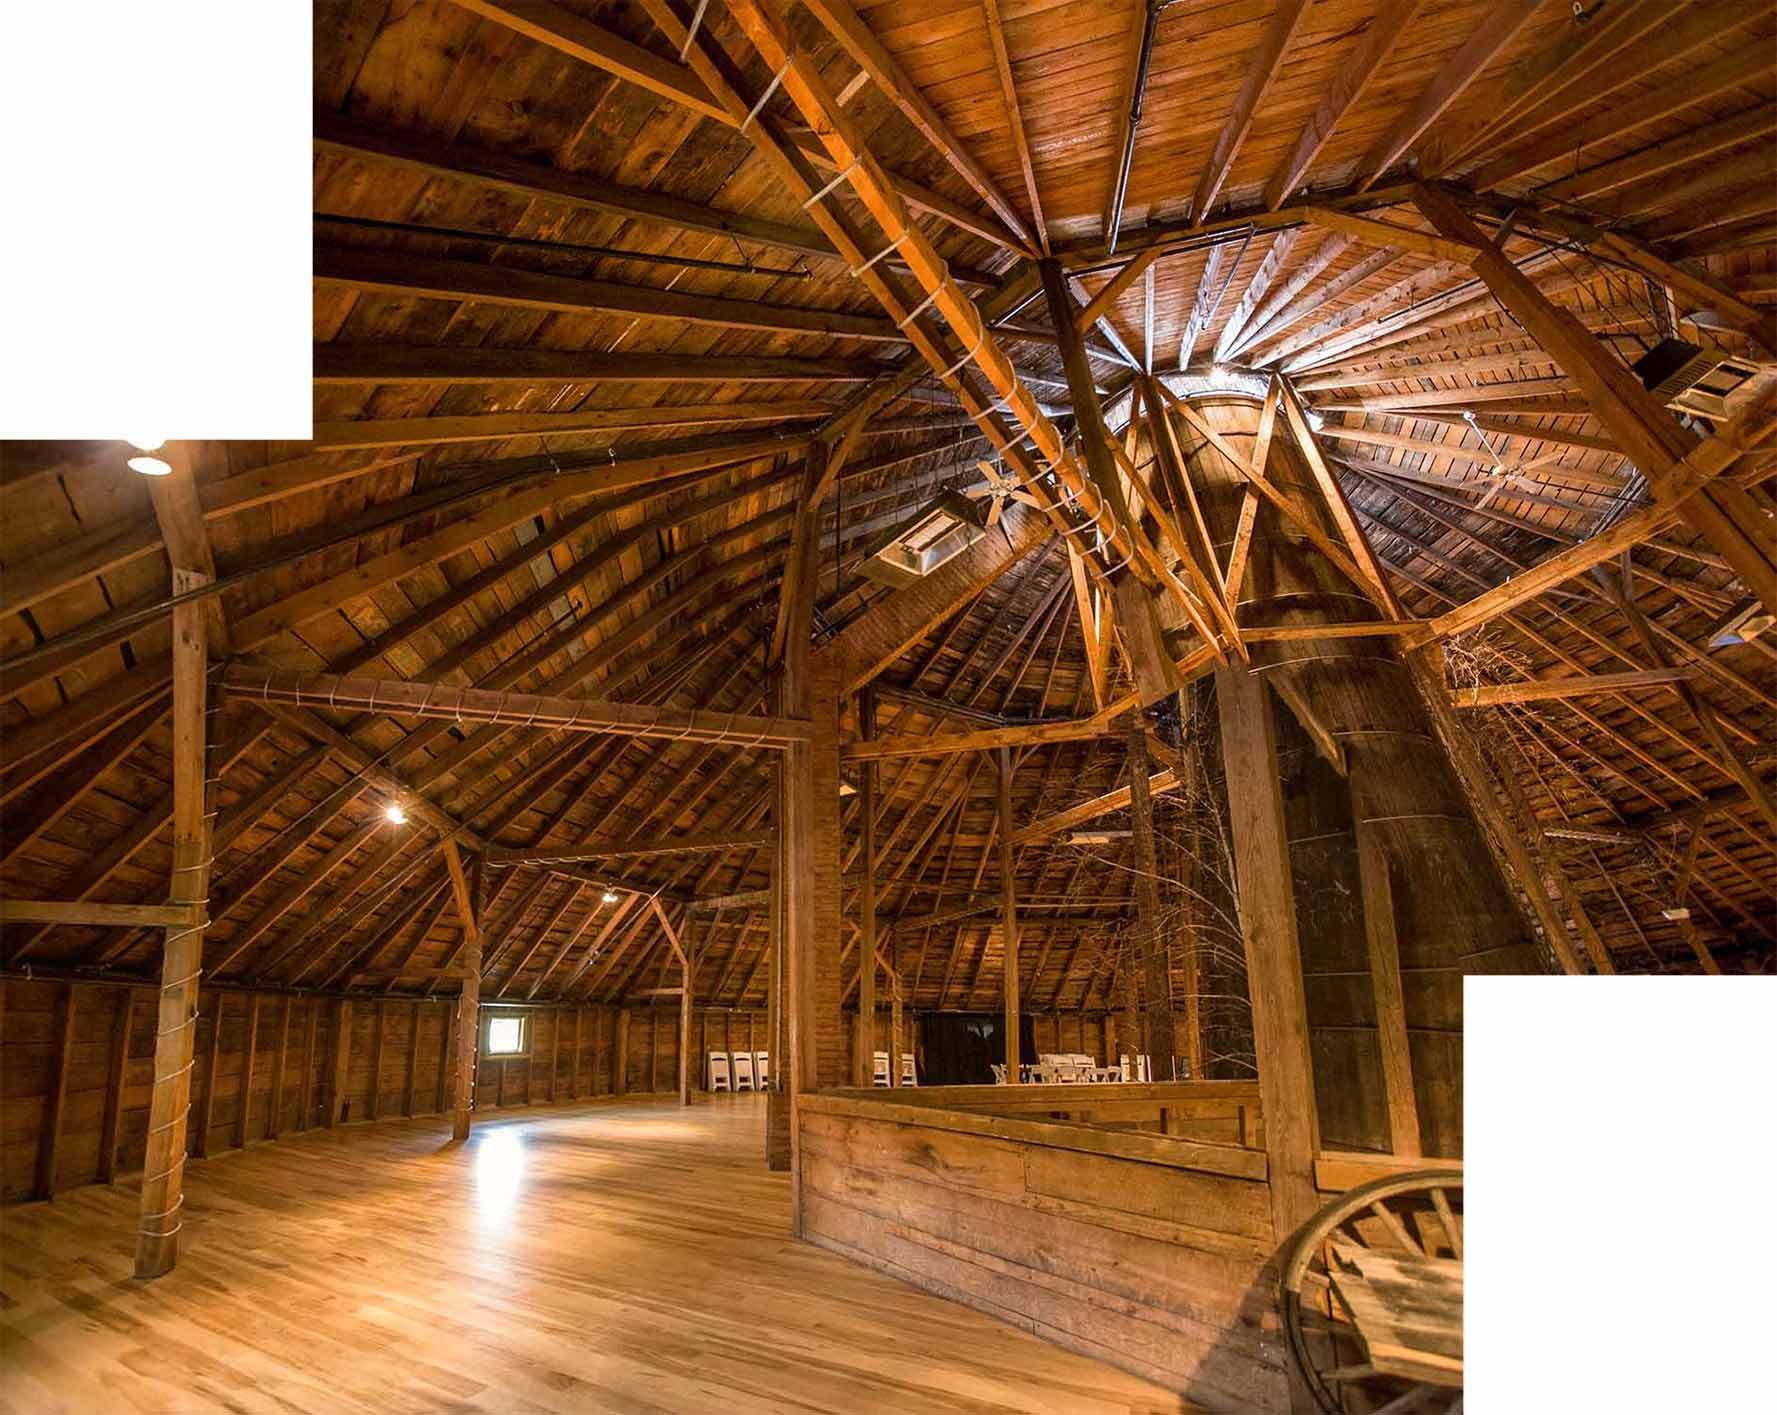
One of those buildings that just took my breath away. Talk abut cathedrals…
Collage of 2 photos; taken in 2005…

With this new blog format, I’m opening up random folders of photos and posting ones I like. This was shot on the outskirts of Telluride in 2003 when I went there to do a presentation at a Bioneers conference. I’m trying to do a post every week day.
BTW, I’ve been using Google Photos, which automatically downloads all my digital photos in one backup folder. Right now there are over 90,000 of my photos in storage. It’s an amazing system. You pay a small amount for storage. I can then go in and search for “barns” and it will come up with all the barn photos. I used it in my driftwood book: typed in “beach,” and it came up with hundreds of of beach photos, many of which I would not have found otherwise.
Wikipedia: “…The service automatically analyzes photos, identifying various visual features and subjects. Users can search for anything in photos, with the service returning results from three major categories: People, Places, and Things. Google Photos recognizes faces, grouping similar ones together; geographic landmarks (such as the Eiffel Tower); and subject matter, including birthdays, buildings, animals, food, and more.…”

Sign near Willits

Barn near Honeydew in back country
I took off at 8 AM Sunday, driving through Petaluma to get on Hwy 101.The Nicasio lake is full to the brim, the hills a verdant green — both from late rains.The fog of the beach gradually gave way to the sun of inland. Orange splashes of poppies amidst the green … Roadkill — during the day: 2 skunks (neither smelling), a fox, a racoon, 2 deer, today 2 squirrels; must be spring fever … giant piles of redwood logs in Cloverdale lumberyard … Hwy 101 narrows down to 2 lanes north of Willits, it’s relaxed, v. little traffic, you can make a U-turn in middle of road … it clears the head to get out of the Bay Area where everything by comparison seems congested, every inch spoken for and/or ridiculously high priced … south fork of the Eel River is turquoise … getting into crackpot roadside territory with rock shops, bears-carved-out-of-chainsaws shops, kind of like the reptile farms that used to be along Hwy 66…
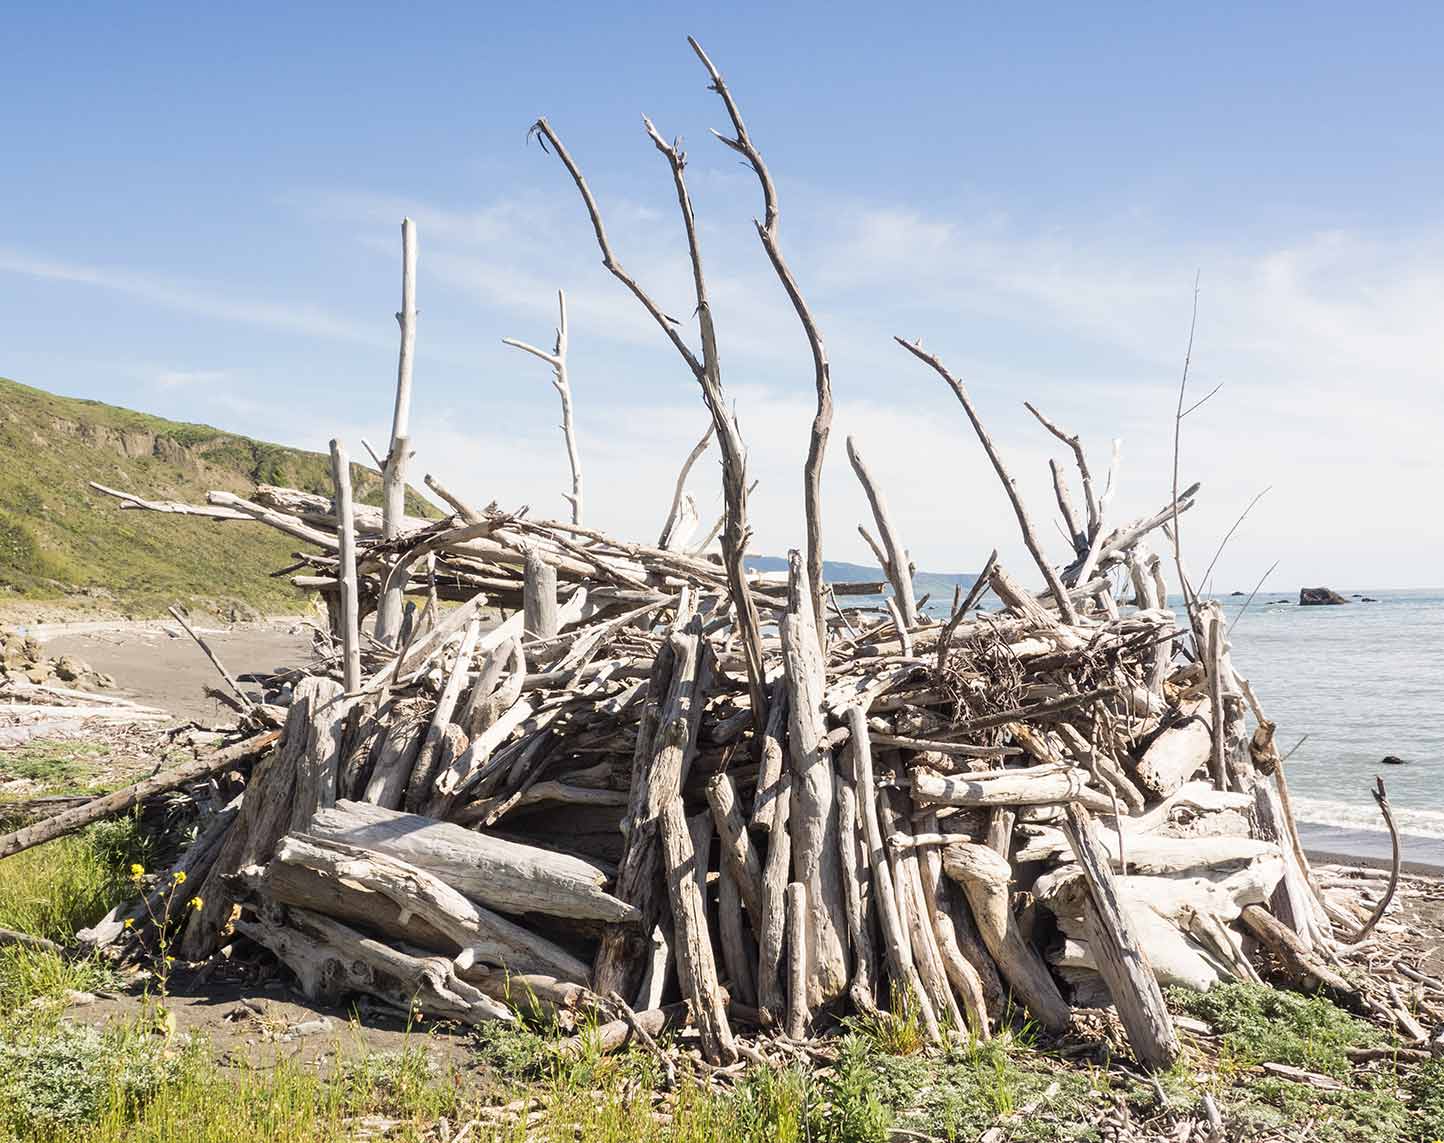
Ended up camping at the Mattole rivermouth, then drove through back roads today to Shelter Cove … tomorrow 8 AM I’m getting a ride back to Mattole, will then backpack along beach 30 miles back to Black Sands beach near Shelter Cove, hoping to find driftwood beach shacks to photograph … have decided to expand and reprint the driftwood shack book … just had great fish and chips down at Shelter Cove boat ramp…

First driftwood photo of trip, near Mattole river yesterday


Reconstructed chapel at Fort Ross, Russian fur trapping post in the 1800s

Straight-line eaves on old barns indicate solid foundations. This one on road from Navarro to Boonville.
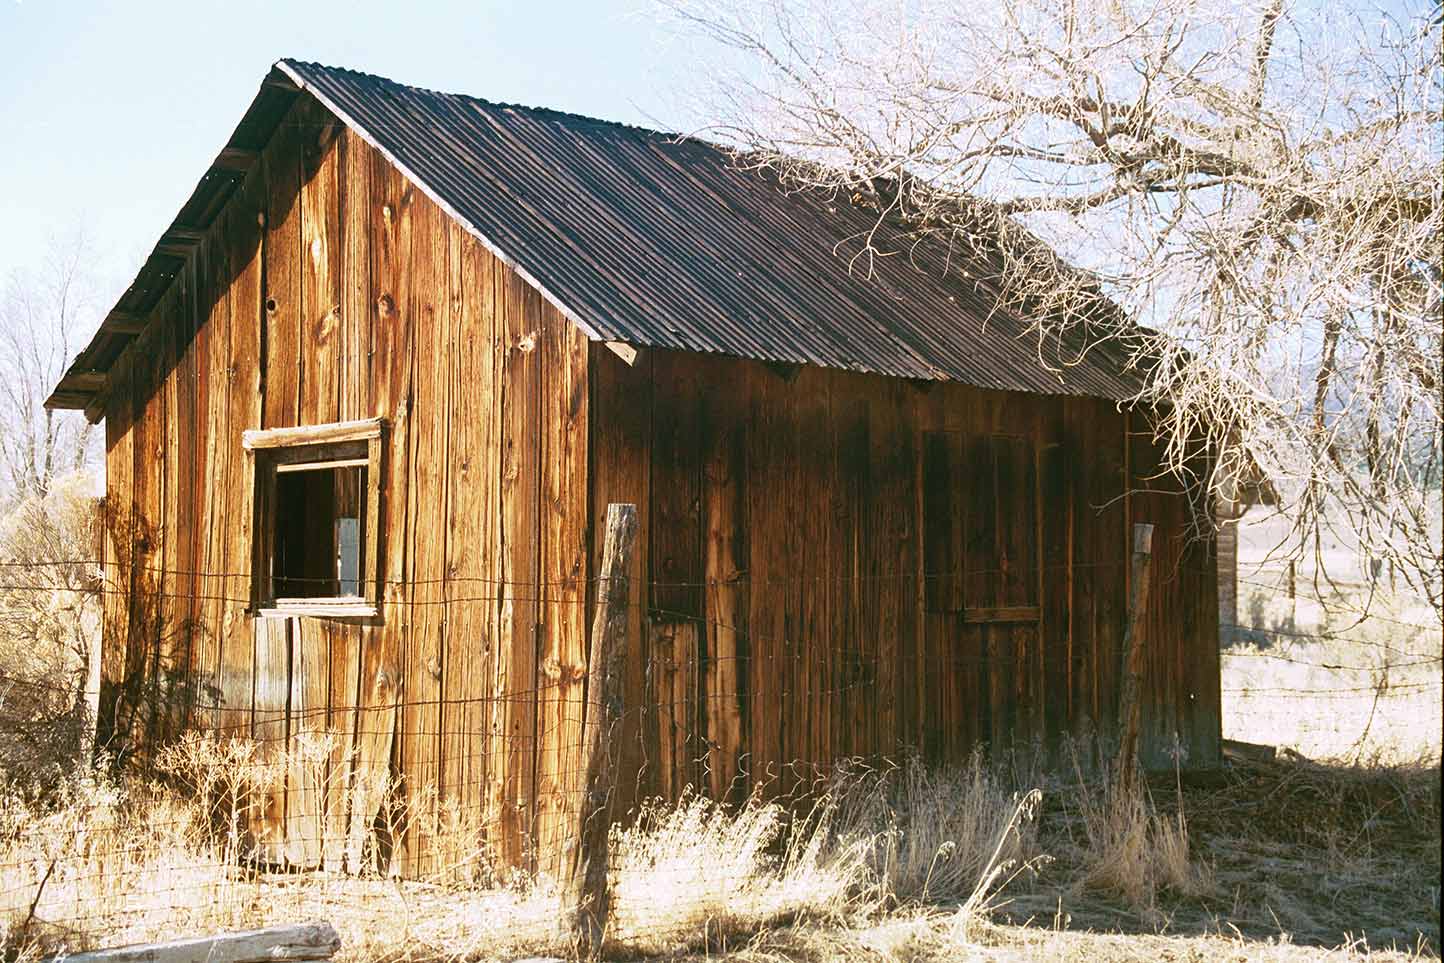
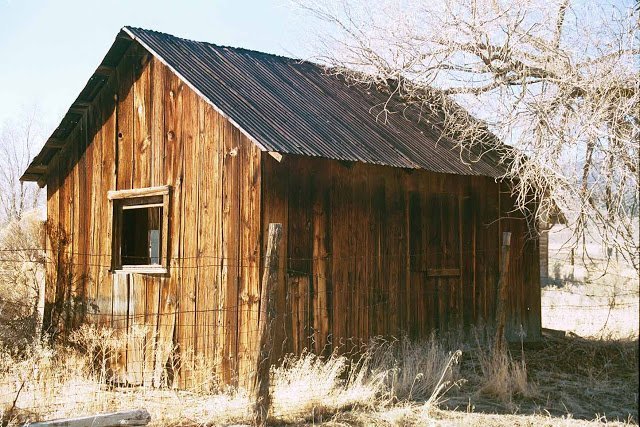 I’ve been going through old photos. This was taken in 2002 in Nevada, on a trip with Jack Fulton. I like the proportions of this little building (not to mention the color of the wood).