tiny houses (531)

Foster’s Treehouse (#5)

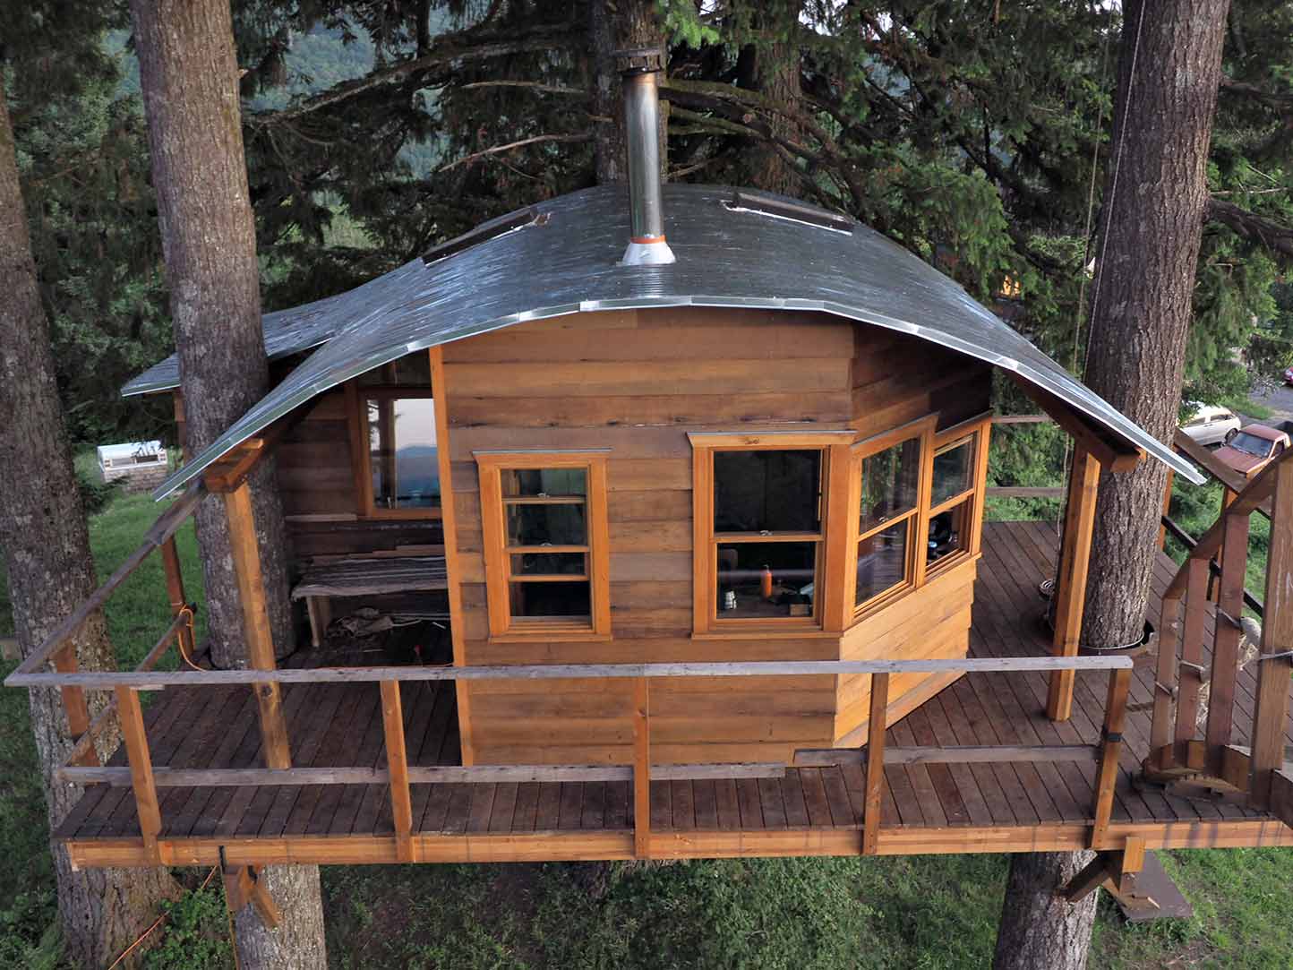
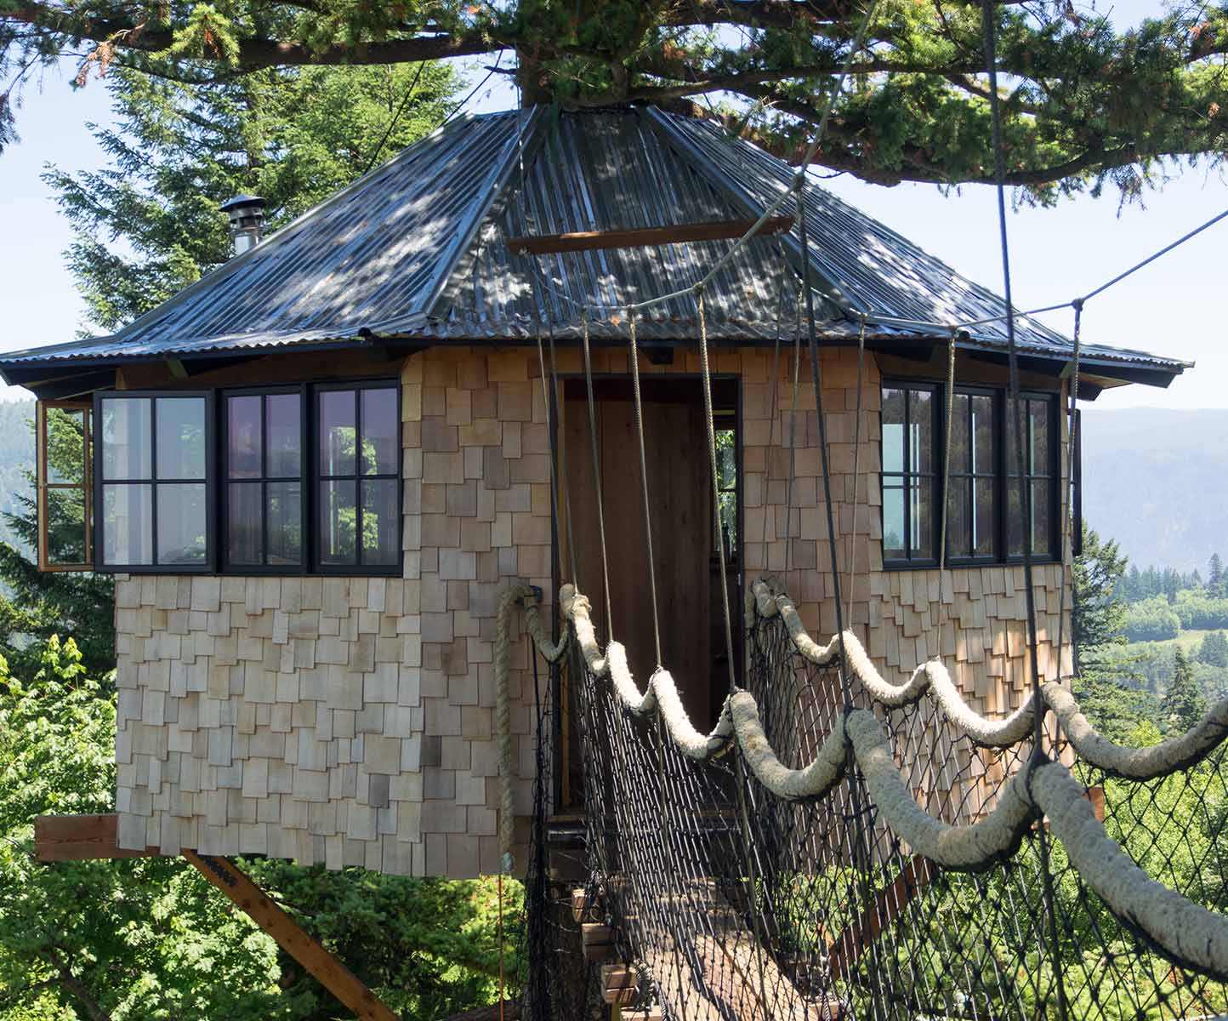
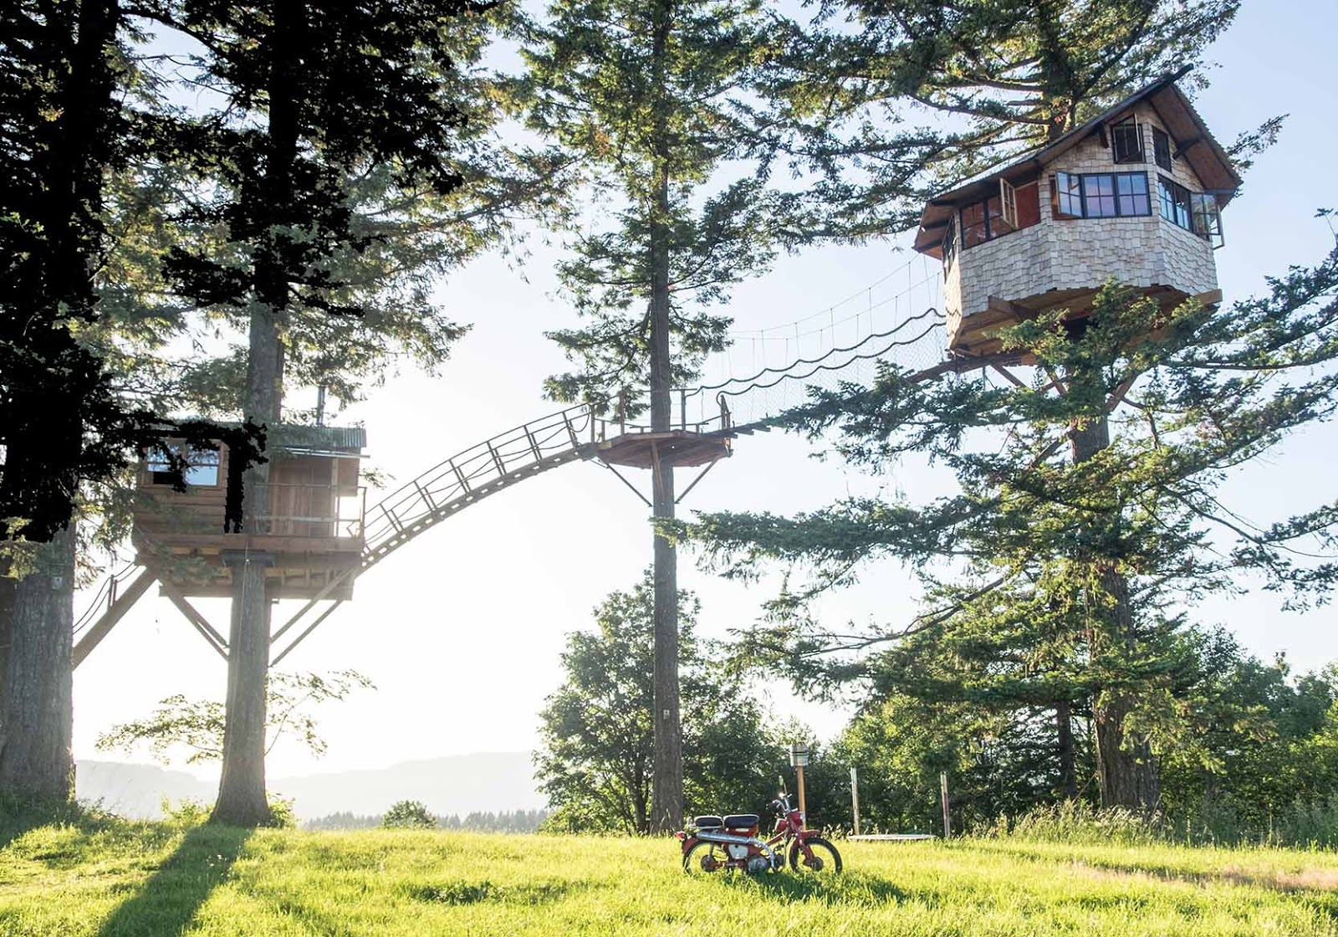
You get to the first treehouse (where Foster lives) up a steep ladder, then from here, up a glue-lam-beam curved staircase to a middle hexagonal platform (where in the photo of Foster, we were sitting and watching the sun set over the tree tops). From there it’s a bouncy (scary) cable walkway to the upper hexagonal treehouse (2nd photo), where I slept in the loft. Carpentry everywhere is meticulous—tight joints. even of compound miters. This ain’t scruffy hippy carpentry.

Post a comment (1 comment)

Foster Huntington’s Treehouse (#4)

I’m just starting to work my next book, Small Homes, and still swamped catching up with all the notes I made to my recent trips to NYC and Oregon. My problem right now is too much “content.”

An example is Foster Huntington’s quite incredible compound built on a knoll in the Columbia River Gorge, about 45 minutes northeast of Portland. I wish I had time to do a feature article on this treehouse/skate park/hot tub complex that has a 360° view, which includes the (white) tip of Mount Hood and the Multnomah Falls (500+ feet tall)—I’ll get around to it eventually.

In coming days I’ll put up photos from my visit with Foster. If you’re interested, here are a couple of links to Foster’s latest projects, a film on Vimeo chronicling the months of treehouse construction, as well as his KickStarter campaign for a book on the same subject, which has already generated (ulp!) $58,000 (his goal was $30,0000).

https://vimeo.com/129335481

https://www.kickstarter.com/projects/fosterhuntington/the-cinder-cone-build-book

Post a comment (1 comment)

My Talk/Slideshow: “50 Years of Natural Building” This Weekend at Maker Faire

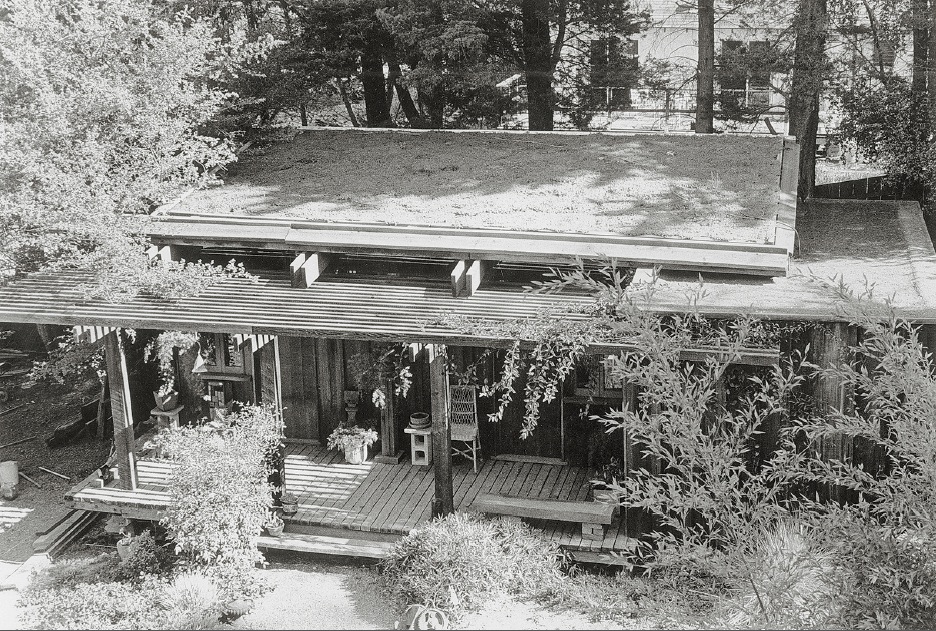

I actually started building in 1960 (above is my first building in 1961, in Mill Valley, California, a studio with what is now called a “living roof”) and soon thereafter started shooting photos and interviewing builders for our series of books on handmade housing. In those days we didn’t call it “natural building,” but that’s what it was. In our book Shelter in 1973, a section of the book was devoted to these materials: wood, adobe, stone, straw bale, thatch, and bamboo. I guess we were natural before it was called “natural.”

A month or so ago, Cheryl Long, the editor at The Mother Earth News, asked me if I could do a talk on natural building at the TMEN fair in Albany, Oregon (near Corvallis) on the first weekend in June. As I was getting the materials together, the MakerFaire asked if I could do a presentation at their annual event in San Mateo California, which is coming up this weekend.

I have selected photos from our five major building books, and will be doing a presentation at noon this Saturday (May 16, 2015) on the Maker Square stage in the Homegrown Village section of the fair.

Here are links to the fair and to my presentation:

https://makerfaire.com/maker/entry/51460/

https://makerfaire.com/bay-area-2015/schedule/

Read More …

Post a comment (1 comment)

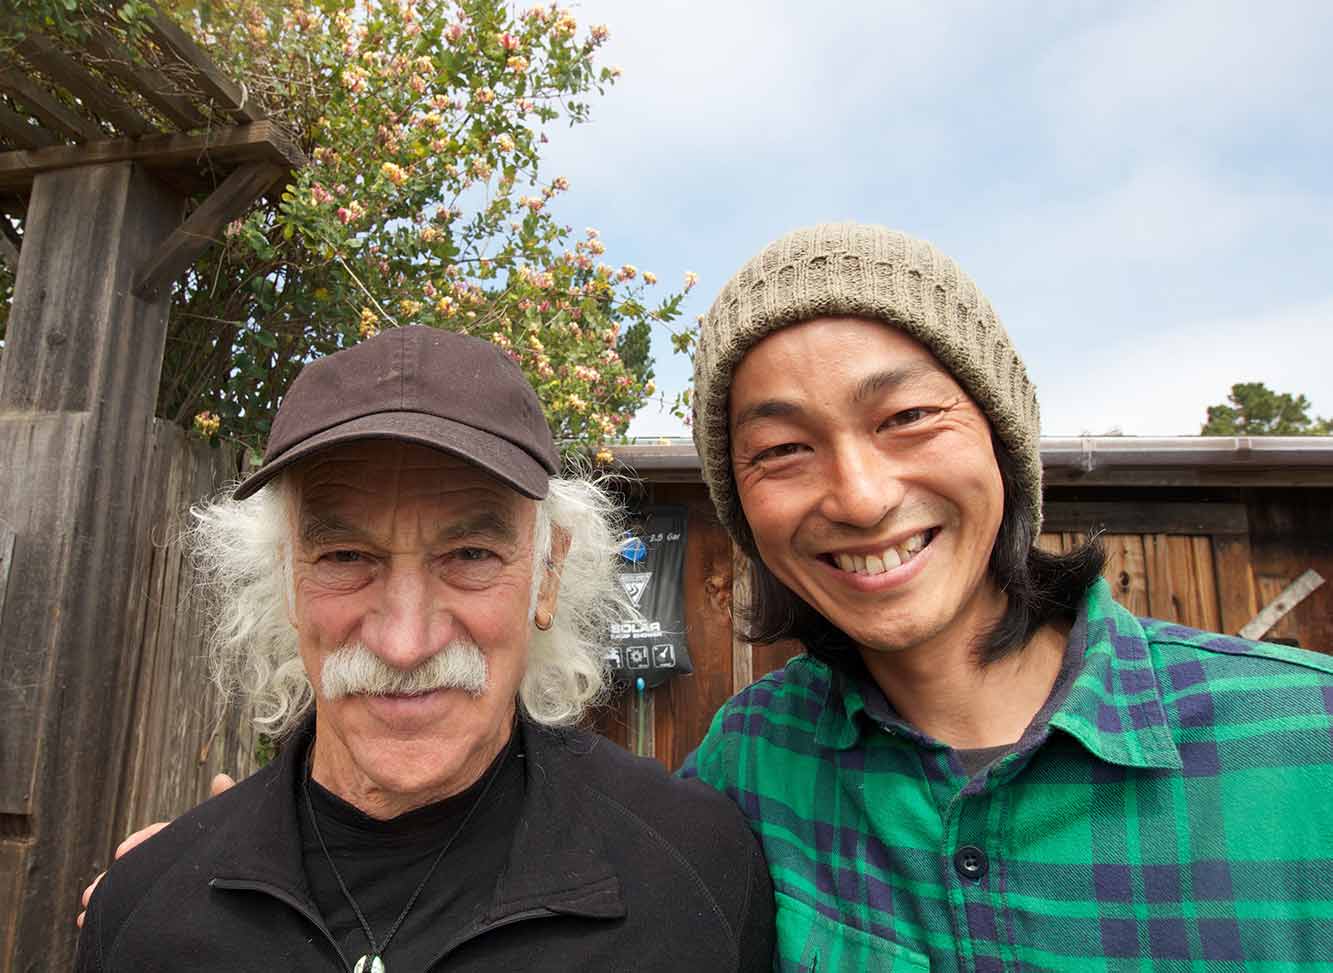
Yuichi Takeuchi, Treehouse Builder From Japan, Visits Us

Last week, Yuichi Takeuchi, treehouse builder and kindred spirit from Japan, visited us in our studio.

He’s doing wonderful work and says that Shelter has been a big influence on his work.

His website: https://www.treeheads.com

His photos sorted by projects:

https://www.flickr.com/photos/treeheads/sets/

Post a comment (1 comment)

Secret Apartment in Eiffel Tower

“When the Eiffel Tower opened in 1889 to universal wonder and acclaim, designer Gustave Eiffel soaked up the praise, but as if that wasn’t enough, it was soon revealed that he had built himself a small apartment near the top of the world wonder garnering him the envy of the Parisian elite in addition to his new fame.…”

https://www.atlasobscura.com/places/gustav-eiffel-s-secret-apartment

From Anonymous

Post a comment

Stunning Hobbit-Like Cave House in New Zealand

Sent us by Kelly Hart, of www.greenhomebuilding.com. WOW!!

“Underhill is an incredible hobbit-home like, eco-cave house built into the hillside of a Waikato (New Zealand) farm. The house is cleverly constructed to resemble a cave. With no electricity in the house, the stone, wood and rustic features truly make you feel like you’re stepping back in time.
We’re almost totally enclosed in our tiny house and will soon be moving onto the internal fit-out. We thought this was a great opportunity to show you around the house so far and what we have planned for the inside!…”

https://www.livingbiginatinyhouse.com/underhill-eco-cave-house/

Post a comment (2 comments)

Uncle Mud’s Ongoing Cob Projects

Chris McClellan,AKA Uncle Mud, is a prolific builder, designer, teacher, dad, photographer, and computer wonk who seems to get a superhuman amount of things accomplished every year. Here’s an e-mail from him on April 11, 2015:

Hey Lloyd, On my way to get kids muddy at the Asheville Mother Earth News Fair I stopped by these guys to discuss the rocket heater we’re building as a workshop in their new strawbale octagon in September. I went from Cleveland where we had snow last week to 80 degrees sleeping on the porch of their old cabin. The stream roaring by a few feet away kept me away pleasantly through the night. A couple weeks ago I made it down to Greenville, AL to teach a cob oven building class. My friends James and Gert are living in a military tent in one of the poorest counties in the US surrounded by an amazing array of free and almost free building supplies–cob, pecan slabs, small diameter cedar and pine posts, $1 pallets. This summer they are collecting materials for a building workshop in the fall. Great fun. My daughter Sarah and I hop on a plane the day after she graduates in June to head for the Mother Earth News Fair in Oregon then visit Breitenbush and Ianto and SunRay before we take the train back. Will we see you there? Building another strawclay cottage in Cleveland in July. Great fun.

Chris

Post a comment (1 comment)

Nicely Designed Tiny Home

In doing an article for Mother Earth News on “Tools for the half-Acre Homestead,” I’ve been searching through my old photos and this little place just popped out (sic). The pop-out windows are a brilliant way to expand the actual and physical space. By Bodega Portable Buildings. They make sound, well-designed portable tiny homes.

Post a comment (1 comment)