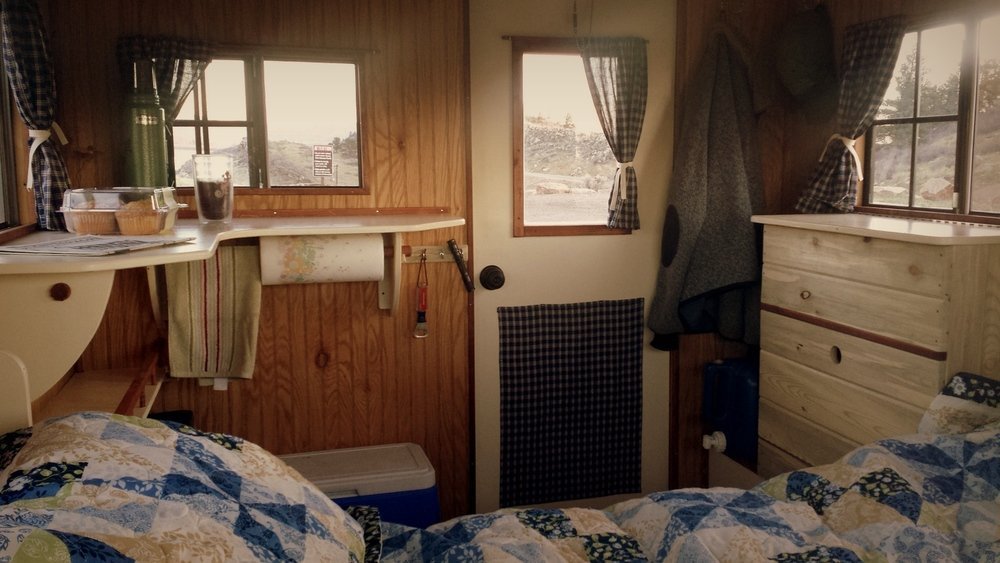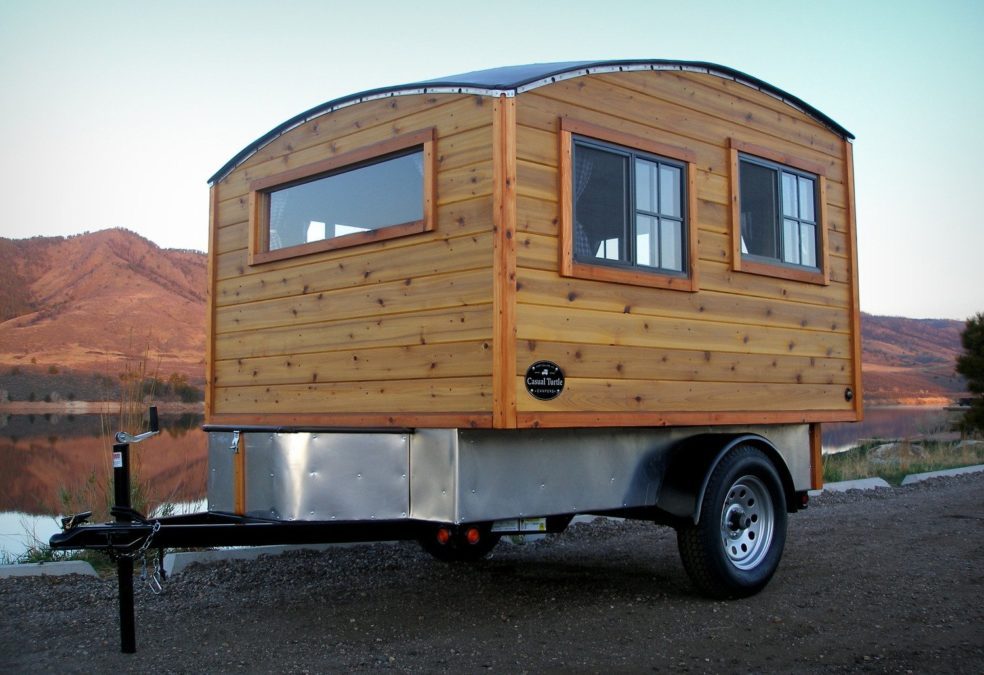
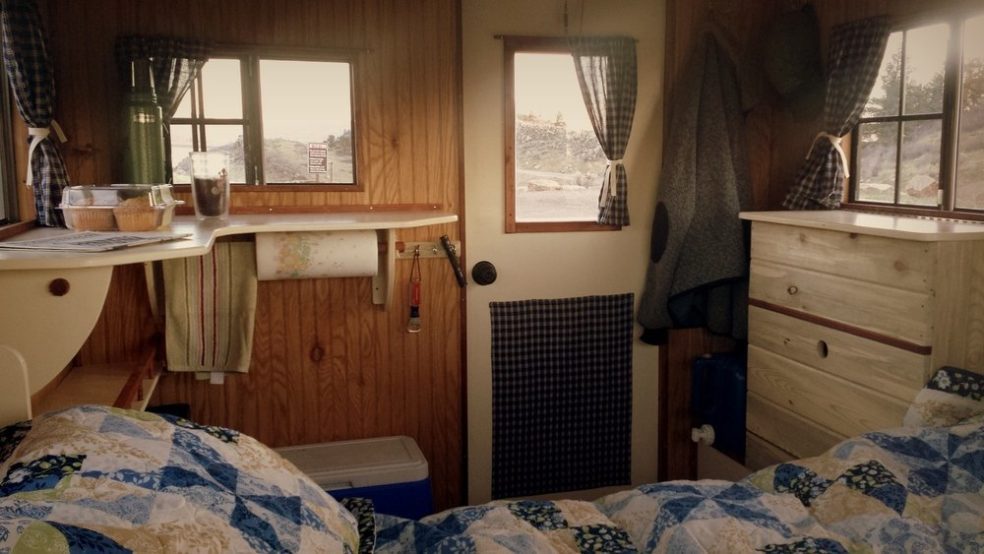
Peter Pavlowich Is the proprietor of Casual Turtle Campers in Fort Collins, Colorado; one of his campers is featured in our forthcoming book Tiny Homes on the Move. Here is his latest trailer, built since the book went to press.
“The Terrapin is our new model series of trailer campers. Similar to the small trailers of the 1950s and 60s, these campers are a great platform for road trips, car-camping, or to haul to the lake. They offer a little more room than is typically available in the bed of the truck, and can be disconnected to set up base camp. When mounted to a trailer frame, the possibilities for small custom campers are nearly endless…
Read More …
“They have all the modern conveniences you’d expect to find in a home, snuggly fit into a much smaller space.
“It’s typically between 100 and 400 square feet compared to the average American home which is about 2,600 square feet,”says Ryan Mitchell who organized a Tiny House Convention this past weekend in Charlotte. After Ryan lost his job in 2008, he realized housing would gobble up the biggest part of his tiny budget…”
Click here.
 I met some nice young people on the beach yesterday and handed their 11-month old toddler a mini copy of Tiny Homes On the Move, which she promptly started reading. So what if it’s upside down? Get ’em started young.
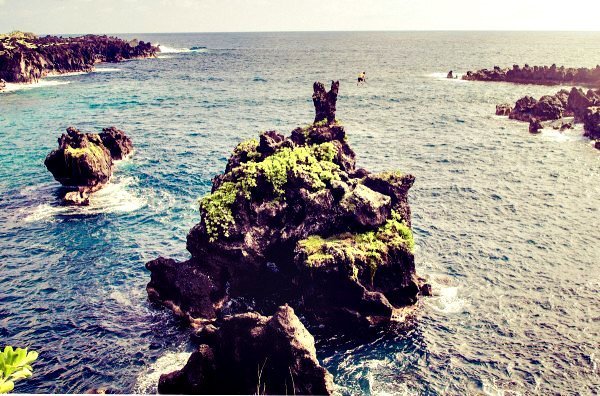 Ryan Worcester is a local adventurer. There are 2 pages on his travels in Tiny Homes on the Move, using a motorcycle with a mountain bike mounted on the back so he could take the bike off and explore off-pavement. Here’s a more recent adventure of his, a 5-day bike trip around Maui. Look closely to see him mid-air in this photo.
“Day Two
We took a quick cruise to Wainapanapa state park and I went for an early morning ocean swim out to a sea stack, which I could climb up the chossy volcanic rock to reach the top before jumping into the ocean below. A great way to start the day, and even better after we went for another swim in the freshwater caves close by.…”

Click here.
 “Localizada en un terreno boscoso y de topografía montañosa y quebrada, CV integra la naturaleza siendo fiel al propósito de respetar el bosque e introducirlo a la arquitectura de la casa. El diseño se elaboró buscando ordenar los espacios alrededor de los árboles con el propósito de no derribarlos. La planta es libre en su mayoría y la casa está ordenada en desniveles. Ambas fachadas longitudinales son mayoritariamente en vidrio y buscan lograr permeabilidad hacia el exterior, intentando integrar al máximo la arquitectura interior con las bondades de la naturaleza circundante. Se utilizó el concreto expuesto enconfrado con maderas rústicas como elemento principal constructivo, generando texturas cuyo lenguaje dialogue con el bosque local.”
Por Paz Arquitectura, clic aqui.
 “…When clearing an old overgrown pasture, thick with alder and cherry saplings, we were left with piles of round wood. Instead of burning them in a slash pile or as firewood, we took the straightest logs and built a round-pole goat barn, and ultimately an addition on that barn. No building text would ever recommend building with structural alder, but that goat barn still stands, ten years later, and it cost virtually nothing to build, save for the cost of screws, reclaimed siding, free recycled roofing, and old windows and doors.…”
From homestead-honey.com here.
A great site by and for homesteaders
This just in:
“Lloyd, can you put this out there..
info and trailer plus episode 1 in full
https://350.org/years
Mike W”
Google search for this Showtime documentary here
 “Four of us co-exist in a space that is just under 350 square feet, on our 10-acre homestead in Northeast Missouri. Moving onto raw land, we began construction on our home in late February 2013, and moved into an unfinished, but warm and insulated structure in late October. While we have dreams of someday building a timber framed straw bale home, the reality of our situation was that we needed an immediate dwelling. A tiny house fit our needs and our sensibilities.…”
Click here.
Sent us by David Wills